Completed home with all the bells and whistles! Experience the perfect blend of luxury and innovation. Thoughtfully designed to impress, the Holly features a charming front porch, welcoming you into a light filled foyer and a climate controlled smart delivery center. Inside you will find a spacious front office with a half bath that offers flexibility for hosting or working from home. At the heart of the living area, the gourmet kitchen dazzles with a three-sided oversized island, a messy kitchen for extra prep space, and a spacious walk-in pantry with ample shelving. The family room showcases a cozy fireplace with built ins, and a bright café, all flowing seamlessly to a covered rear patio--perfect for unwinding or entertaining. Upstairs enjoy a spacious primary bedroom with 2 walk in closets! The primary bath features a large tiled shower w/bench and large vanity with ample storage and dual sinks. This smart home is loaded with modern conveniences, including Ring doorbell, keyless entry, Cat 6 wiring, fiber internet, an EV charging station. Refrigerator is included!
Pending
$499,700
8701 Maxine St, Willow Spring, NC 27592
4beds
2,422sqft
Single Family Residence
Built in 2025
0.8 Acres Lot
$498,600 Zestimate®
$206/sqft
$80/mo HOA
What's special
Gourmet kitchenCharming front porchThree-sided oversized islandLight filled foyer
- 255 days
- 21
- 0
Zillow last checked:
Listing updated:
Listed by:
Michelle Schreiber 919-539-4179,
New Home Inc LLC,
Deb Nagle 919-606-2529,
New Home Inc LLC
Source: Doorify MLS,MLS#: 10143033
Facts & features
Interior
Bedrooms & bathrooms
- Bedrooms: 4
- Bathrooms: 3
- Full bathrooms: 2
- 1/2 bathrooms: 1
Primary bedroom
- Level: Second
Bedroom 2
- Level: Second
Bedroom 3
- Level: Second
Bedroom 4
- Level: Second
Laundry
- Level: Second
Heating
- Electric, Forced Air, Zoned
Cooling
- Central Air, Ceiling Fan(s), Dual, Heat Pump, Zoned
Appliances
- Included: Built-In Electric Oven, Dishwasher, Exhaust Fan, Electric Water Heater, Free-Standing Refrigerator, Microwave, Propane Cooktop, Refrigerator, Stainless Steel Appliance(s), Vented Exhaust Fan, Wall Oven
- Laundry: Laundry Room, Upper Level
Features
- Built-in Features, Ceiling Fan(s), Crown Molding, Entrance Foyer, His and Hers Closets, Kitchen Island, Open Floorplan, Recessed Lighting, Smart Home, Smart Light(s), Smart Thermostat, Butler's Pantry, Bathtub/Shower Combination, Walk-In Shower, Quartz Counters, Smooth Ceilings
- Flooring: Carpet, Luxury Vinyl, Tile
- Windows: Blinds, Low-Emissivity Windows, Screens
- Number of fireplaces: 1
- Fireplace features: Propane
- Common walls with other units/homes: No Common Walls
Interior area
- Total structure area: 2,422
- Total interior livable area: 2,422 sqft
- Finished area above ground: 2,422
- Finished area below ground: 0
Property
Parking
- Total spaces: 2
- Parking features: Attached, Driveway, Electric Vehicle Charging Station(s), Garage Faces Front, Garage, Garage Door Opener
- Garage spaces: 2
- Has uncovered spaces: Yes
Accessibility
- Accessibility features: Smart Technology
Features
- Levels: Two
- Stories: 2
- Patio & porch: Covered, Front Porch, Rear Porch
- Exterior features: Smart Lock(s)
- Fencing: None
Lot
- Size: 0.8 Acres
- Features: Back Yard, Corner Lot, Front Yard, Views
- Residential vegetation: Partially Wooded
Details
- Parcel number: 068503315429000 0513308
- Zoning: R-30
- Special conditions: Standard
Construction
Type & style
- Home type: SingleFamily
- Architectural style: Traditional
- Property subtype: Single Family Residence
Materials
- Batts Insulation, Blown-In Insulation, Radiant Barrier, Stone, Vinyl Siding, Low VOC Paint/Sealant/Varnish
- Foundation: Slab
- Roof: Architectural Shingle
Condition
- New construction: Yes
- Year built: 2025
- Major remodel year: 2025
Details
- Builder model: Holly
Utilities & green energy
- Sewer: Septic Tank
- Water: Shared Well
- Utilities for property: Electricity Connected, Propane, Septic Connected
Green energy
- Energy efficient items: Construction, HVAC, Insulation, Roof, Thermostat, Windows
Community & HOA
Community
- Features: Street Lights
- Subdivision: Gardner Farms
HOA
- Has HOA: Yes
- Services included: None
- HOA fee: $80 monthly
- HOA name: Elite Management
- HOA phone: 919-233-7661
Location
- Region: Willow Spring
Financial & listing details
- Price per square foot: $206/sqft
- Tax assessed value: $82,000
- Annual tax amount: $2,549
- Date on market: 1/25/2026
- Listing agreement: Exclusive Right To Sell
- Listing terms: 1031 Exchange,Cash,Conventional,FHA,VA Loan
Estimated market value
$498,600
$474,000 - $524,000
$2,725/mo
Price history
| Date | Event | Price |
|---|---|---|
| 7/27/2026 | Pending sale | $499,700$206/sqft |
Source:  Doorify MLS #10143033 Report a problem Doorify MLS #10143033 Report a problem | ||
| 1/25/2026 | Listed for sale | $499,700+5.3%$206/sqft |
Source: Doorify MLS #10143033 Report a problem | ||
| 12/8/2025 | Listing removed | $474,700$196/sqft |
Source: New Home Inc. Report a problem | ||
| 11/1/2025 | Price change | $474,700-5%$196/sqft |
Source: Doorify MLS #10072888 Report a problem | ||
| 10/27/2025 | Pending sale | $499,700$206/sqft |
Source: Doorify MLS #10072888 Report a problem | ||
| 10/24/2025 | Listing removed | $499,700$206/sqft |
Source: Doorify MLS #10072888 Report a problem | ||
| 2/10/2025 | Listed for sale | $499,700$206/sqft |
Source:  Nexus MLS #N371830000104 Report a problem Nexus MLS #N371830000104 Report a problem | ||
| 2/8/2025 | Pending sale | $499,700$206/sqft |
Source: Doorify MLS #10072888 Report a problem | ||
| 1/24/2025 | Listed for sale | $499,700$206/sqft |
Source: New Home Inc. Report a problem | ||
Public tax history
| Year | Property taxes | Tax assessment |
|---|---|---|
| 2025 | $524 | $82,000 |
Find assessor info on the county website
Monthly payment
Est. payment
Payment breakdown
Explore the cost of this home by adjusting the details. Changes won't be saved.Climate risks
Neighborhood: 27592
Nearby schools
Schools provided by the listing agent
- Elementary: Wake - Willow Springs Elementary
- Middle: Wake - Herbert Akins Road Middle
- High: Wake - Willow Spring High School
Source: Doorify MLS. This data may not be complete. We recommend contacting the local school district to confirm school assignments for this home.
- $880,5410.43 acres7508 James Austin Rd, Willow Spring, NC 27592Off Market
- $---- bd-- ba-- sqft7508 James Austin Rd #29Q21X, Willow Springs, NC 27592Off Market
- $---- bd-- ba-- sqft7508 James Austin Rd #GOK68K, Willow Springs, NC 27592Off Market
- $436,700-- bd-- ba-- sqft7508 James Austin Rd #6MOWQ4, Willow Springs, NC 27592Off Market
Similar homes
- $514,7004 bd3 ba2.4k sqft1629 Meadowfern Pl, Willow Spring, NC 27592New Construction
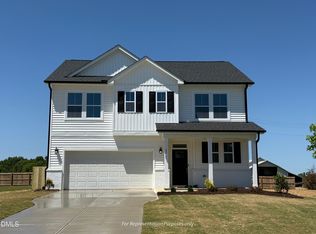
 Doorify MLS
 - from $519,7004 bd3 ba2.6k sqftThe Selma Plan, Fish Hawk Ranch, Spring, NC 77383New Construction
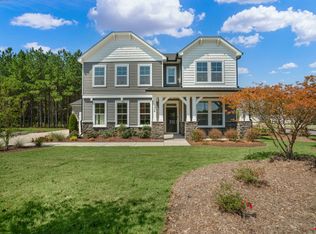 New Home Inc.
 - $589,7004 bd3 ba2.6k sqft8925 Brook Trout Ln, Willow Springs, NC 27592New Construction
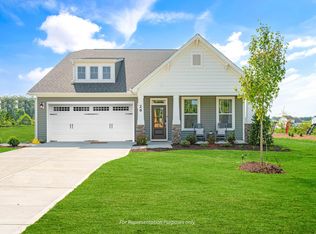 Doorify MLS
 - $375,0003 bd2 ba1.8k sqft144 Wolfridge Ct, Willow Spring, NC 27592For Sale
 MLS ID #10196458, Laura Deitsch. Doorify MLS
 - $599,7004 bd3 ba3k sqft1725 Meadowfern Pl, Willow Spring, NC 27592New ConstructionDoorify MLS
- $499,7004 bd3 ba2.6k sqft70 Anna Wells Way, Lillington, NC 27546New ConstructionDoorify MLS
- $574,7004 bd3 ba2.6k sqft184 Stonewheel Ave, Angier, NC 27501New ConstructionMLS ID #10193269, Michelle Schreiber. Doorify MLS
- $509,7004 bd3 ba3k sqft50 Anna Wells Way, Lillington, NC 27546New ConstructionDoorify MLS
- $509,7004 bd3 ba2.6k sqft33 Sunset Ridge Rd, Fuquay Varina, NC 27526New ConstructionDoorify MLS
- $473,9904 bd3 ba2.3k sqft704 Branthurst Dr, Fuquay Varina, NC 27526New ConstructionDoorify MLS
- $529,7004 bd4 ba3k sqft129 Anna Wells Way, Lillington, NC 27546New ConstructionDoorify MLS
- $469,7004 bd3 ba2.4k sqft55 Sunset Ridge Rd, Fuquay Varina, NC 27526New ConstructionDoorify MLS
- $449,9904 bd3 ba2.3k sqft609 Branthurst Dr, Fuquay Varina, NC 27526New ConstructionMLS ID #10186827, Alex Lilly. Doorify MLS
