8701 Mayfield Rd Lot 126, Chesterland, OH 44026
Home value
Not available
Estimated sales range
Not available
Not available
Owner options
Find your next renter with Zillow Rental Manager. Plus, with online applications, you can quickly screen prospective tenants – for free.
$719/mo
Est. payment
Refinancing to a lower rate could help reduce your monthly payments and save thousands over the life of the loan.
$719/mo
Est. payment
Explore your selling options
Work with a Zillow partner agent
Leverage their expertise and Zillow's premium Showcase listings to get your home seen by more buyers.
Get startedList with your own agent
Get your home in front of millions of buyers by listing it on Zillow.
Learn how to do itSell it yourself
Take full control of how buyers see your home on Zillow by listing For Sale by Owner (FSBO).
List your homeWhat's special
Zillow last checked:
Listing updated:
Donna Toth donnatoth@kw.com216-210-8684,
Keller Williams Living,
David S Toth 216-210-0175,
Keller Williams Living
Deana Bram, 2020008015
McDowell Homes Real Estate Services
Laura Mokwa, 423544
McDowell Homes Real Estate Services
Facts & features
Interior
Bedrooms & bathrooms
- Bedrooms: 2
- Bathrooms: 2
- Full bathrooms: 2
- Main level bathrooms: 2
- Main level bedrooms: 2
Primary bedroom
- Description: Spacious Master Bedroom with walk in closet and full Bath,Flooring: Carpet
- Features: Walk-In Closet(s)
- Level: First
- Dimensions: 13 x 13
Bedroom
- Description: Bay window highlights this bedroom with built ins and lots of closet space.,Flooring: Carpet
- Features: Built-in Features
- Level: First
- Dimensions: 13 x 11
Primary bathroom
- Description: Roomy Master Bath with shower and a soaking tub.,Flooring: Linoleum
- Features: Soaking Tub
- Level: First
- Dimensions: 13 x 9
Dining room
- Description: Dining Room with Chandelier, chair railing, and crown molding,Flooring: Carpet
- Features: Chandelier
- Level: First
- Dimensions: 11 x 10
Kitchen
- Description: Kitchen with butcher block countertops, laminate floor and crown molding.,Flooring: Laminate
- Features: Laminate Counters
- Level: First
- Dimensions: 12 x 11
Laundry
- Description: Laundry Room with good work space.,Flooring: Linoleum
- Level: First
- Dimensions: 12 x 7
Living room
- Description: Spacious Living Room with vaulted ceiling. Chair railing and crown molding.,Flooring: Carpet
- Features: Vaulted Ceiling(s)
- Level: First
- Dimensions: 22 x 13
Heating
- Forced Air, Gas
Cooling
- Central Air
Appliances
- Included: Dishwasher, Range
- Laundry: Washer Hookup, Main Level, Laundry Room
Features
- Chandelier, Crown Molding, Laminate Counters, Soaking Tub, Vaulted Ceiling(s), Walk-In Closet(s)
- Windows: Blinds, Double Pane Windows
- Basement: Other
- Has fireplace: No
Interior area
- Total structure area: 1,356
- Total interior livable area: 1,356 sqft
- Finished area above ground: 1,356
- Finished area below ground: 0
Property
Parking
- Total spaces: 1
- Parking features: Attached, Garage Faces Front, Garage, Garage Door Opener
- Attached garage spaces: 1
Features
- Levels: One
- Stories: 1
- Patio & porch: None
Lot
- Size: 4,356 Square Feet
Details
- Additional structures: Shed(s)
- Parcel number: 99001636
- Special conditions: Estate
Construction
Type & style
- Home type: MobileManufactured
- Architectural style: Manufactured Home,Mobile Home
- Property subtype: Manufactured Home, Single Family Residence
Materials
- Vinyl Siding
- Foundation: None
- Roof: Asphalt,Fiberglass
Condition
- Year built: 1991
Details
- Warranty included: Yes
Utilities & green energy
- Sewer: Public Sewer
- Water: Private
Community & HOA
Community
- Security: Smoke Detector(s)
- Senior community: Yes
- Subdivision: Maywood Community
HOA
- Has HOA: No
- Services included: Association Management, Sewer, Snow Removal, Trash, Water
- HOA fee: $440 monthly
- Second HOA fee: $440 monthly
Location
- Region: Chesterland
Financial & listing details
- Price per square foot: $39/sqft
- Annual tax amount: $330
- Date on market: 3/12/2024
- Cumulative days on market: 94 days
Price history
| Date | Event | Price |
|---|---|---|
| 7/26/2024 | Sold | $52,500-12.5%$39/sqft |
Source: | ||
| 6/19/2024 | Pending sale | $60,000$44/sqft |
Source: | ||
| 6/10/2024 | Listed for sale | $60,000$44/sqft |
Source: | ||
| 6/6/2024 | Pending sale | $60,000$44/sqft |
Source: | ||
| 5/15/2024 | Price change | $60,000-13%$44/sqft |
Source: | ||
| 4/11/2024 | Price change | $69,000-13.2%$51/sqft |
Source: | ||
| 3/12/2024 | Listed for sale | $79,500$59/sqft |
Source: | ||
Public tax history
| Year | Property taxes | Tax assessment |
|---|---|---|
| 2022 | -- | -- |
| 2021 | -- | -- |
| 2020 | -- | -- |
| 2019 | -- | -- |
| 2018 | -- | -- |
| 2017 | -- | -- |
| 2016 | -- | -- |
| 2015 | -- | -- |
Neighborhood: 44026
Nearby homes
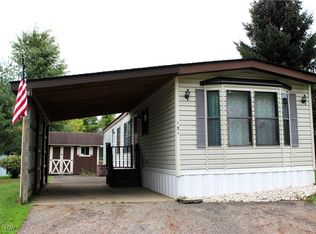
- $32,7752 bd2 ba924 sqft8701 Mayfield Rd LOT 131, Chesterland, OH 44026Sold
- $--2 bd2 ba1.2k sqft8701 Mayfield Rd LOT 182, Chesterland, OH 44026Off Market

- $--2 bd2 ba1.3k sqft8701 Mayfield Rd LOT 130, Chesterland, OH 44026Off Market
- $--3 bd2 ba1.5k sqft8701 Mayfield Rd LOT 121, Chesterland, OH 44026Off Market
- $--2 bd2 ba1k sqft8701 Mayfield Rd LOT 122, Chesterland, OH 44026Off Market
- $71,7502 bd1 ba952 sqft8701 Mayfield Rd LOT 124, Chesterland, OH 44026Sold
- $--2 bd2 ba1k sqft8701 Mayfield Rd LOT 181, Chesterland, OH 44026Off Market
- $--3 bd2 ba1.2k sqft8701 Mayfield Rd #177, Chardon, OH 44026Off Market
- $--2 bd1 ba924 sqft8701 Mayfield Rd LOT D-2, Chardon, OH 44026Off Market
Nearby schools
GreatSchools rating
- NAWestwood Elementary SchoolGrades: K-2Distance: 2.4 mi
- 9/10West Geauga Middle SchoolGrades: 6-8Distance: 1 mi
- 10/10West Geauga High SchoolGrades: 9-12Distance: 1.2 mi
Schools provided by the listing agent
- District: West Geauga LSD - 2807
Source: MLS Now. This data may not be complete. We recommend contacting the local school district to confirm school assignments for this home.
- Ohio
- Geauga County
- Chesterland
- 44026
- 8701 Mayfield Rd Lot 126