Step into the realm of unparalleled luxury at this extraordinary builder's PERSONAL CONDO, an immaculately crafted residence that underwent a meticulous redesign, leaving no detail untouched offered fully furnished. Perched on the coveted Top Floor, this 3-bedroom, 3-bathroom end unit reveals sweeping gulf and bay views, offering a rare perspective to relish both sunrise and sunset panoramas. Indulge your culinary senses in the gourmet chef's kitchen, a masterpiece in itself, featuring waterfall quartz countertops and custom flat-paneled cabinetry throughout the home. The kitchen is equipped with a 36” Italian range, exterior venting range hood, designer Grohe faucets, and a comprehensive full home carbon block filtration system. The master suite, adorned with contemporary wood-patterned tile slats, exudes sophistication, with walk-in closet built-ins, ample storage, and a dual vanity connection. The walk-in showers in both ensuite bathrooms are works of art, complete with custom floating benches, high-end finishes, and extensive low-voltage backlighting throughout. Both of these rooms capture breathtaking intercoastal and Gulf water views from adjoining expansive terraces, while the third bedroom, with bay-view windows, offers versatility to welcome guests or serve as an office. Customizations and upgrades during the remodel process have transformed this slice of paradise into a breathtaking haven of functionality and luxury Nestled within Turtle Bay, this residence redefines care-free condo living with amenities such as a heated pool, fishing pier, three lighted tennis courts, two pickleball courts, grill and picnic area, and newly updated fishing pier and boat docks. A large private enclosed garage under the building adds an exclusive touch to your coastal lifestyle. Enjoy easy access to the Gulf of Mexico with deeded private beach access, boat slips available, and a plethora of community amenities, beckoning you to embrace the pinnacle of modern and coastal luxury living on Siesta Key.
Sold for $1,850,000
$1,850,000
8701 MIDNIGHT PASS ROAD #607A, SARASOTA, FL 34242
3beds
1,922sqft
Condominium
Built in 1980
-- sqft lot
$1,551,900 Zestimate®
$963/sqft
$5,103 Estimated rent
Home value
$1,551,900
$1.40M - $1.74M
$5,103/mo
Zestimate® history
Owner options
List your home for rent
$5,103/mo
Rent Zestimate®
Find your next renter with Zillow Rental Manager. Plus, with online applications, you can quickly screen prospective tenants – for free.
$5,103/mo
Rent Zestimate®
Refinance and save
$13,008/mo
Est. payment
Refinancing to a lower rate could help reduce your monthly payments and save thousands over the life of the loan.
$13,008/mo
Est. payment
Explore your selling options
Work with a Zillow partner agent
Leverage their expertise and Zillow's premium Showcase listings to get your home seen by more buyers.
Get startedList with your own agent
Get your home in front of millions of buyers by listing it on Zillow.
Learn how to do itSell it yourself
Take full control of how buyers see your home on Zillow by listing For Sale by Owner (FSBO).
List your homeWhat's special
Boat docksFishing pierHigh-end finishesAmple storageCustom flat-paneled cabinetry throughoutContemporary wood-patterned tile slatsPicnic area
Zillow last checked:
Listing updated:
Listed by:
Anthony Dalesandro 941-504-5371,
BRIGHT REALTY 941-552-6036
Bought with:
Anthony Dalesandro, 3494743
BRIGHT REALTY
Source: Stellar MLS,MLS#: A4589985 Originating MLS: Sarasota - Manatee
Originating MLS: Sarasota - Manatee
Facts & features
Interior
Bedrooms & bathrooms
- Bedrooms: 3
- Bathrooms: 3
- Full bathrooms: 3
Rooms
- Room types: Storage Rooms
Primary bedroom
- Features: En Suite Bathroom, Walk-In Closet(s)
- Level: First
- Dimensions: 17x13
Bedroom 2
- Features: En Suite Bathroom, Built-in Closet
- Level: First
- Dimensions: 15x13
Bedroom 3
- Features: Ceiling Fan(s), Built-in Closet
- Level: First
- Dimensions: 12x12
Balcony porch lanai
- Level: First
- Dimensions: 13x12
Balcony porch lanai
- Level: First
- Dimensions: 26x6
Kitchen
- Features: Stone Counters
- Level: First
- Dimensions: 16x12
Living room
- Level: First
- Dimensions: 26x14
Heating
- Central
Cooling
- Central Air
Appliances
- Included: Dishwasher, Disposal, Dryer, Exhaust Fan, Freezer, Microwave, Range, Range Hood, Refrigerator, Tankless Water Heater, Washer, Water Filtration System
- Laundry: Laundry Room
Features
- Built-in Features, Ceiling Fan(s), Eating Space In Kitchen, Kitchen/Family Room Combo, Living Room/Dining Room Combo, Open Floorplan, Primary Bedroom Main Floor, Solid Surface Counters, Thermostat, Walk-In Closet(s)
- Flooring: Tile
- Doors: Outdoor Grill, Outdoor Shower, Sliding Doors
- Windows: Double Pane Windows, Storm Window(s), Shades
- Has fireplace: No
- Furnished: Yes
- Common walls with other units/homes: End Unit
Interior area
- Total structure area: 2,266
- Total interior livable area: 1,922 sqft
Property
Parking
- Total spaces: 1
- Parking features: Assigned, Deeded, Ground Level, Guest, Off Street, Open, Oversized, Reserved, Workshop in Garage
- Attached garage spaces: 1
- Has uncovered spaces: Yes
- Details: Garage Dimensions: 15x26
Accessibility
- Accessibility features: Accessible Elevator Installed, Accessible Hallway(s)
Features
- Levels: One
- Stories: 1
- Patio & porch: Enclosed, Front Porch, Rear Porch, Screened
- Exterior features: Irrigation System, Lighting, Outdoor Grill, Outdoor Shower, Private Mailbox, Sidewalk, Tennis Court(s)
- Spa features: In Ground
- Has view: Yes
- View description: Water, Bay/Harbor - Full, Beach, Gulf/Ocean - Partial, Intracoastal Waterway
- Has water view: Yes
- Water view: Water,Bay/Harbor - Full,Beach,Gulf/Ocean - Partial,Intracoastal Waterway
- Waterfront features: Waterfront, Bay/Harbor, Intracoastal Waterway, Bay/Harbor Access, Beach - Access Deeded, Gulf/Ocean Access, Intracoastal Waterway Access, Bridges - No Fixed Bridges, Fishing Pier, Sailboat Water, Seawall
- Body of water: INTRACOASTAL WATERWAY
Details
- Parcel number: 0129083041
- Zoning: RMF3
- Special conditions: None
Construction
Type & style
- Home type: Condo
- Architectural style: Contemporary
- Property subtype: Condominium
Materials
- Block
- Foundation: Slab
- Roof: Membrane
Condition
- Completed
- New construction: No
- Year built: 1980
Utilities & green energy
- Sewer: Public Sewer
- Water: Public
- Utilities for property: BB/HS Internet Available, Cable Connected, Electricity Connected, Sewer Connected, Water Connected
Community & HOA
Community
- Features: Fishing, Water Access, Waterfront, Buyer Approval Required, Deed Restrictions, Pool
- Security: Key Card Entry
- Pet fee: $0 monthly
- Subdivision: TURTLE BAY SEC 2
HOA
- Has HOA: Yes
- Amenities included: Cable TV, Clubhouse, Elevator(s), Lobby Key Required, Pickleball Court(s), Spa/Hot Tub, Tennis Court(s)
- Services included: Cable TV, Reserve Fund, Maintenance Structure, Maintenance Grounds, Manager, Pest Control, Pool Maintenance, Water
- HOA fee: $705 monthly
- HOA name: LYNNE SCHOOLEY
- HOA phone: 941-349-7300
Location
- Region: Sarasota
Financial & listing details
- Price per square foot: $963/sqft
- Tax assessed value: $1,216,600
- Annual tax amount: $6,775
- Date on market: 12/14/2023
- Cumulative days on market: 17 days
- Listing terms: Cash,Conventional
- Ownership: Fee Simple
- Total actual rent: 0
- Electric utility on property: Yes
- Road surface type: Asphalt, Paved
Price history
| Date | Event | Price |
|---|---|---|
| 3/1/2024 | Sold | $1,850,000-2.4%$963/sqft |
Source:  Stellar MLS #A4589985 Report a problem Stellar MLS #A4589985 Report a problem | ||
| 12/31/2023 | Pending sale | $1,895,000$986/sqft |
Source: Stellar MLS #A4589985 Report a problem | ||
| 12/14/2023 | Listed for sale | $1,895,000+110.6%$986/sqft |
Source: Stellar MLS #A4589985 Report a problem | ||
| 6/21/2023 | Sold | $900,000-7.7%$468/sqft |
Source: Public Record Report a problem | ||
| 6/7/2023 | Pending sale | $975,000$507/sqft |
Source: Stellar MLS #A4572047 Report a problem | ||
| 6/1/2023 | Listed for sale | $975,000$507/sqft |
Source: Stellar MLS #A4572047 Report a problem | ||
Public tax history
| Year | Property taxes | Tax assessment |
|---|---|---|
| 2025 | $14,783 +15.4% | $1,216,600 +12% |
| 2024 | $12,812 +30.8% | $1,086,587 +37.7% |
| 2023 | $9,792 +44.5% | $789,200 +39.4% |
| 2022 | $6,775 -0.7% | $565,966 +3% |
| 2021 | $6,820 -0.5% | $549,482 +1.4% |
| 2020 | $6,853 +4.4% | $541,895 +3.6% |
| 2019 | $6,562 | $522,967 +1.9% |
| 2018 | $6,562 +5.9% | $513,216 +5.6% |
| 2017 | $6,195 -1.8% | $486,010 -4.4% |
| 2016 | $6,310 | $508,500 +1.5% |
| 2015 | $6,310 +0.4% | $501,000 +8.4% |
| 2014 | $6,288 +0% | $462,023 |
| 2013 | $6,287 +2.7% | $462,023 +1.7% |
| 2012 | $6,120 +2.1% | $454,300 +0.5% |
| 2011 | $5,992 -7.1% | $452,100 -4.5% |
| 2010 | $6,448 -26.9% | $473,400 -9.9% |
| 2009 | $8,816 | $525,200 -20.4% |
| 2008 | $8,816 -14.1% | $659,400 -14.3% |
| 2007 | $10,261 | $769,300 -1.7% |
| 2006 | -- | $782,300 +10.2% |
| 2005 | -- | $710,000 +24.4% |
| 2004 | $8,877 +6.1% | $570,560 +10% |
| 2003 | $8,367 +22.4% | $518,691 +23% |
| 2002 | $6,834 +45.3% | $421,700 +42% |
| 2001 | $4,702 +2.9% | $296,981 +3% |
| 2000 | $4,570 | $288,331 |
Find assessor info on the county website
Neighborhood: 34242
Nearby homes
- $837,1002 bd3 ba1.7k sqft8701 Midnight Pass Rd APT 101A, Sarasota, FL 34242Off Market
- $545,1002 bd2 ba1.3k sqft8701 Midnight Pass Rd APT 102A, Sarasota, FL 34242Off Market
- $579,4002 bd2 ba1.3k sqft8701 Midnight Pass Rd APT 103A, Sarasota, FL 34242Off Market
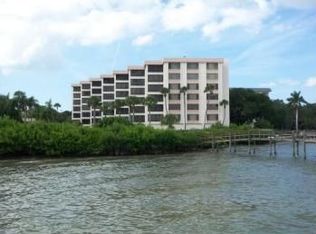
- $630,0002 bd2 ba1.3k sqft8701 Midnight Pass Rd APT 104A, Sarasota, FL 34242Sold
- $542,5002 bd2 ba1.3k sqft8701 Midnight Pass Rd APT 105A, Sarasota, FL 34242Off Market
- $568,6002 bd2 ba1.3k sqft8701 Midnight Pass Rd APT 106A, Sarasota, FL 34242Off Market
- $1,029,3003 bd3 ba1.9k sqft8701 Midnight Pass Rd APT 107A, Sarasota, FL 34242Off Market
- $886,7002 bd3 ba1.7k sqft8701 Midnight Pass Rd APT 201A, Sarasota, FL 34242Off Market
- $684,9002 bd2 ba1.3k sqft8701 Midnight Pass Rd APT 202A, Sarasota, FL 34242Off Market
Nearby schools
GreatSchools rating
- 9/10Phillippi Shores Elementary SchoolGrades: PK-5Distance: 4.3 mi
- 6/10Brookside Middle SchoolGrades: 6-8Distance: 5.4 mi
- 5/10Sarasota High SchoolGrades: 9-12Distance: 7 mi
Schools provided by the listing agent
- Elementary: Phillippi Shores Elementary
- Middle: Brookside Middle
- High: Riverview High
Source: Stellar MLS. This data may not be complete. We recommend contacting the local school district to confirm school assignments for this home.
Get a cash offer in 3 minutes
Find out how much your home could sell for in as little as 3 minutes with a no-obligation cash offer.
Estimated market value
$1,551,900
Get a cash offer in 3 minutes
Find out how much your home could sell for in as little as 3 minutes with a no-obligation cash offer.
Estimated market value
$1,551,900
- Florida
- Sarasota County
- Siesta Key
- 34242
- 8701 MIDNIGHT PASS ROAD Unit 607A
