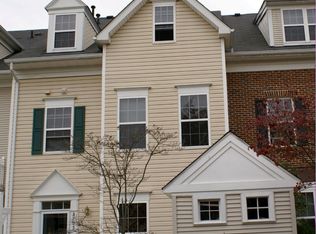
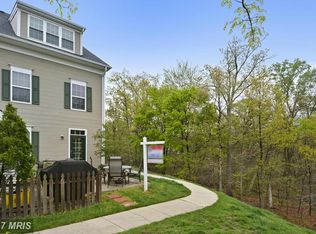
Nestled within the highly sought after community of Piney Orchard, this updated 3 level end unit townhouse offers the perfect blend of spacious living and desirable location!! The exterior features a quaint fenced yard, patio and shed, siding to a serene forest of trees; perfect for your four legged little ones. Inside, you'll find a home that has been completely refreshed, from new paint to upgraded light fixtures, carpet, ceiling fans, and even a brand-new refrigerator and microwave. Natural light floods the living spaces through sun-filled windows, highlighting elegant crown molding and a cozy corner gas fireplace in the spacious living room. The kitchen boasts generous cabinetry, granite counters, stainless steel appliances, and an adjacent dining room for easy entertaining. On the first upper level, you'll discover two bedrooms, a full bath, and a convenient laundry room with storage cabinetry. As you ascend to the top floor, a private primary bedroom suite awaits, featuring a vaulted dormer ceiling, a sitting area, two walk-in closets, and an en-suite bath with a double vanity. Your new home includes two assigned parking spaces for your convenience. An abundance of resort-style amenities await you in Piney Orchard including community pools including an indoor lap pool, bike paths, playgrounds, clubhouse with fitness center and banquet rooms, and more! Short distance to Piney Orchard Marketplace, major commuter routes, MARC train, BWI Airport, Fort Meade, shopping, dining, and entertainment options. Property Updates: interior paint, light fixtures, carpet, ceiling fans, shower head, refrigerator and microwave, and landscaping.This townhouse is part of 2 associations. The monthly amount of HOA dues is an average of the 2 HOA totals. Piney Orchard Community Association is the primary HOA. the fee is $288.19 bi-annually. This association is managed by Property Management People, Inc. The sub HOA is the Vineyards of Piney Orchard. the fee is $342.71 quarterly. This association is managed by FirstService Residential. The total equates to approximately $163 monthly. This is a terrific deal for multiple pools, recreation center, jog/walk paths, tot lots, tennis, basketball, something for everyone. Convenient to grocery stores, shops and restaurants. Home shows beautifully but is sold "AS-IS."
Sold for $425,000
Zillow last checked:
Listing updated:
Bought with:
Danny DeAngelo, 37203
Berkshire Hathaway HomeServices PenFed Realty
Source: Bright MLS,MLS#: MDAA2103050
Price history
| Date | Event | Price |
|---|---|---|
| 4/2/2025 | Sold | $425,000-2.3%$283/sqft |
Source:  Bright MLS #MDAA2103050 Report a problem Bright MLS #MDAA2103050 Report a problem | ||
| 2/27/2025 | Contingent | $434,900$290/sqft |
Source: Bright MLS #MDAA2103050 Report a problem | ||
| 2/18/2025 | Price change | $434,9000%$290/sqft |
Source: Bright MLS #MDAA2103050 Report a problem | ||
| 2/1/2025 | Listed for sale | $435,000+2.4%$290/sqft |
Source: Bright MLS #MDAA2103050 Report a problem | ||
| 9/3/2024 | Listing removed | $2,750$2/sqft |
Source: Bright MLS #MDAA2092762 Report a problem | ||
| 8/27/2024 | Listing removed | $425,000$283/sqft |
Source: Bright MLS #MDAA2082510 Report a problem | ||
| 8/22/2024 | Listed for rent | $2,750+31%$2/sqft |
Source: Bright MLS #MDAA2092762 Report a problem | ||
| 8/15/2024 | Price change | $425,000-1.1%$283/sqft |
Source: Bright MLS #MDAA2082510 Report a problem | ||
| 8/13/2024 | Price change | $429,8000%$287/sqft |
Source: Bright MLS #MDAA2082510 Report a problem | ||
| 8/8/2024 | Price change | $429,9000%$287/sqft |
Source: Bright MLS #MDAA2082510 Report a problem | ||
| 7/29/2024 | Price change | $430,000-1.1%$287/sqft |
Source: Bright MLS #MDAA2082510 Report a problem | ||
| 7/15/2024 | Price change | $435,000-1.1%$290/sqft |
Source: Bright MLS #MDAA2082510 Report a problem | ||
| 7/6/2024 | Price change | $439,9000%$293/sqft |
Source: Bright MLS #MDAA2082510 Report a problem | ||
| 6/11/2024 | Listed for sale | $440,000$293/sqft |
Source: Bright MLS #MDAA2082510 Report a problem | ||
| 6/7/2024 | Contingent | $440,000$293/sqft |
Source: Bright MLS #MDAA2082510 Report a problem | ||
| 5/28/2024 | Price change | $440,000-2.2%$293/sqft |
Source: Bright MLS #MDAA2082510 Report a problem | ||
| 5/14/2024 | Listed for sale | $450,000$300/sqft |
Source: Bright MLS #MDAA2082510 Report a problem | ||
| 4/26/2024 | Listing removed | -- |
Source: Bright MLS #MDAA2082510 Report a problem | ||
| 4/25/2024 | Contingent | $450,000$300/sqft |
Source: Bright MLS #MDAA2082510 Report a problem | ||
| 4/20/2024 | Listed for sale | $450,000+8.4%$300/sqft |
Source: Bright MLS #MDAA2082510 Report a problem | ||
| 12/1/2023 | Sold | $415,000+3.8%$277/sqft |
Source: Bright MLS #MDAA2071714 Report a problem | ||
| 10/31/2023 | Pending sale | $400,000$267/sqft |
Source: Bright MLS #MDAA2071714 Report a problem | ||
| 10/26/2023 | Listed for sale | $400,000+19.4%$267/sqft |
Source: Bright MLS #MDAA2071714 Report a problem | ||
| 8/30/2021 | Sold | $335,000+13.6%$223/sqft |
Source: Public Record Report a problem | ||
| 5/21/2017 | Listing removed | $2,100$1/sqft |
Source: Century 21 #AA9906856 Report a problem | ||
| 4/6/2017 | Listed for rent | $2,100$1/sqft |
Source: CENTURY 21 New Millennium #AA9906856 Report a problem | ||
| 7/18/2016 | Sold | $295,000+18%$197/sqft |
Source: Public Record Report a problem | ||
| 11/14/2013 | Sold | $250,000-25.9%$167/sqft |
Source: Public Record Report a problem | ||
| 2/9/2006 | Sold | $337,500+138.7%$225/sqft |
Source: Public Record Report a problem | ||
| 11/20/1996 | Sold | $141,390$94/sqft |
Source: Public Record Report a problem | ||
Nearby homes

Get a cash offer in 3 minutes
Find out how much your home could sell for in as little as 3 minutes with a no-obligation cash offer.
Estimated market value
$433,500
