Skip main navigation
For sale
  • Price cut: $204.9K (6/27)
    $4,795,000

    8701 N 64TH Place, Paradise Valley, AZ 85253

    5beds
    5,500sqft
    : 
    Loading
    Get pre-qualified
    Single Family Residence
    Built in 1981
    1.09 Acres Lot
    $-- Zestimate®
    $872/sqft
    $155/mo HOA

    What's special

    Heated saltwater diving poolFireplace sitting roomPoolside ramadaSport courtGas cooktopDouble ovensSoaring wood-beamed ceilings
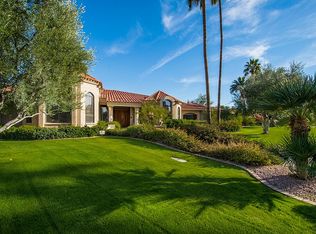
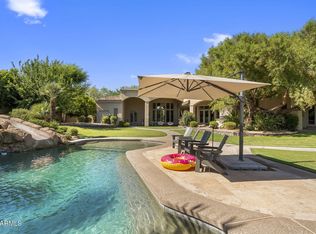
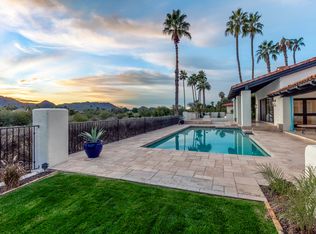
    The estate every Paradise Valley buyer hopes to find--but rarely does. Nestled within the coveted Camelback Country Estates, this timeless Santa Barbara-inspired estate offers the rare combination of architectural character, resort-caliber amenities, and exceptional livability. Thoughtfully designed for entertaining, multigenerational living, and creating lifelong memories, this is more than a home--it's a private family estate. Spanning 5 bedrooms, 5.5 baths, and an attached casita, the residence welcomes you with soaring wood-beamed ceilings, wide-plank French oak floors, and gracious living spaces that balance elegance with everyday comfort. At the heart of the home, the chef's kitchen is equipped with premium stainless steel appliances, dual refrigerator/freezers, double ovens, and a gas cooktop, creating the perfect gathering place for family and friends. The private primary retreat is a sanctuary of its own, featuring a fireplace sitting room, spa-inspired bath, dual walk-in closets, and direct access to an outdoor spa. Every secondary bedroom offers an ensuite bath, providing comfort and privacy for family members and overnight guests alike. Step outside to discover a backyard that rivals a private resort. A heated saltwater diving pool, separate spa, poolside ramada, putting green, sport court, batting practice area, and mature lush landscaping create an environment designed for year-round enjoyment. Whether hosting holiday celebrations, entertaining on a grand scale, or watching children and grandchildren make memories, every inch of this property was designed to be lived in and enjoyed. Additional highlights include a 3-car garage with overhead storage and EV charging station, all within the highly acclaimed 3 C's school district and just minutes from Paradise Valley's premier golf, fine dining, luxury shopping, hiking trails, and world-class resorts. Legacy properties of this caliber are increasingly rare. Offering the privacy, amenities, and versatility today's luxury buyers seek, this exceptional Paradise Valley estate is equally suited as a primary residence, seasonal retreat, executive residence, or multigenerational family compound--a place where generations will gather and memories will be made for years to come.
    57 days
    |
    1,112
    |
    71
    |

    Zillow last checked:

    Listing updated:

    Listed by:

    Dee Ann Davis-Nowell 602-538-2202,

    Compass

    Source: ARMLS,MLS#: 7028623MLS Logo

    Loading...

      Facts & features

      Interior

      Bedrooms & bathrooms
      • Bedrooms: 5
      • Bathrooms: 6
      • Full bathrooms: 5
      • 1/2 bathrooms: 1
      Heating
      • Natural Gas
      Cooling
      • Central Air, Ceiling Fan(s)
      Appliances
      • Included: Refrigerator, Built-in Microwave, Dishwasher, Disposal, Electric Oven, Gas Cooktop
      • Laundry: Inside, Gas Dryer Hookup
      Features
      • Pantry, High Speed Internet, Granite Counters, Double Vanity, Master Downstairs, Eat-in Kitchen, Breakfast Bar, No Interior Steps, Vaulted Ceiling(s), Kitchen Island, Full Bth Master Bdrm, Separate Shwr & Tub
      • Flooring: Wood
      • Windows: Skylight(s)
      • Has basement: No
      • Number of fireplaces: 2
      • Fireplace features: Family Room, Master Bedroom
      Interior area
      • Total structure area: 5,500
      • Total interior livable area: 5,500 sqft

      Property

      Parking
      • Total spaces: 13
      • Parking features: Attached, Garage Door Opener, Direct Access, Circular Driveway, Attch'd Gar Cabinets, Electric Vehicle Charging Station(s)
      • Attached garage spaces: 3
      • Uncovered spaces: 10
      Features
      • Stories: 1
      • Patio & porch: Covered, Patio
      • Exterior features: Private Yard, Sport Court(s)
      • Has private pool: Yes
      • Pool features: Outdoor Pool, Diving Pool
      • Has spa: Yes
      • Spa features: Heated, Private
      • Fencing: Block,Wrought Iron
      Lot
      • Size: 1.09 Acres
      • Features: East/West Exposure, Sprinklers In Rear, Sprinklers In Front, Desert Back, Desert Front, Grass Front, Grass Back, Auto Timer H2O Front, Auto Timer H2O Back
      Details
      • Additional structures: Gazebo
      • Parcel number: 17432037

      Construction

      Type & style
      • Home type: SingleFamily
      • Architectural style: Santa Barbara/Tuscan
      • Property subtype: Single Family Residence
      Materials
      • Stucco, Wood Frame, Painted, Block
      • Foundation: Slab
      • Roof: Tile,Foam
      Condition
      • Year built: 1981

      Utilities & green energy

      • Sewer: Public Sewer
      • Water: Pvt Water Company

      Community & HOA

      Community
      • Security: Security System Owned
      • Subdivision: CAMELBACK COUNTRY ESTATES UNIT 1 LOTS 1 THRU 23 25
      HOA
      • Has HOA: Yes
      • Services included: Maintenance Grounds
      • HOA fee: $1,858 annually
      • HOA name: CAMELBACK COUNTRY CL
      • HOA phone: 623-748-7595
      Location
      • Region: Paradise Valley

      Financial & listing details

      • Price per square foot: $872/sqft
      • Tax assessed value: $2,575,100
      • Annual tax amount: $9,573
      • Date on market: 5/14/2026
      • Cumulative days on market: 57 days
      • Listing terms: Cash,Conventional
      • Ownership: Fee Simple

        Estimated market value

        Not available

        Estimated sales range

        Not available

        Not available

        Price history

        DateEventPrice
        6/27/2026Price change$4,795,000-4.1%$872/sqft
        Source: ARMLS #7028623 Report a problem
        6/4/2026Price change$4,999,900-2.9%$909/sqft
        Source: ARMLS #7028623 Report a problem
        5/15/2026Listed for sale$5,150,000-1.9%$936/sqft
        Source: ARMLS #7028623 Report a problem
        9/24/2025Listing removed$5,249,000$954/sqft
        Source: ARMLS #6903124 Report a problem
        8/14/2025Listed for sale$5,249,000+47.4%$954/sqft
        Source: ARMLS #6903124 Report a problem
        7/27/2023Sold$3,560,000-1%$647/sqft
        Source: ARMLS #6574441 Report a problem
        6/29/2023Listed for sale$3,595,000+164.3%$654/sqft
        Source: ARMLS #6574441 Report a problem
        3/7/2013Sold$1,360,000-6.2%$247/sqft
        Source: ARMLS #4873461 Report a problem
        1/12/2013Listed for sale$1,450,000$264/sqft
        Source: 21000 Holdings LLC (dba RE/MAX Fine Properties #4873461 Report a problem
        8/6/2012Listing removed$1,450,000$264/sqft
        Source: RE/MAX FINE PROPERTIES #4773441 Report a problem
        6/14/2012Price change$1,450,000-6.5%$264/sqft
        Source: RE/MAX FINE PROPERTIES #4773441 Report a problem
        4/17/2012Price change$1,550,000-6.1%$282/sqft
        Source: RE/MAX FINE PROPERTIES #4773441 Report a problem
        2/26/2012Listed for sale$1,650,000+84.4%$300/sqft
        Source: 21000 Holdings LLC (dba RE/MAX Fine Properties #4721439 Report a problem
        7/31/1996Sold$895,000$163/sqft
        Source: Public Record Report a problem

        Public tax history

        YearProperty taxesTax assessment
        2025$9,491 +4.9%$257,510 +0.2%
        2024$9,046 -4.9%$257,020 +71.3%
        2023$9,516 +3.4%$150,050 +1.2%
        2022$9,200 -5.4%$148,280 +8.9%
        2021$9,728 +3.6%$136,100 -4.5%
        2020$9,392 +3.9%$142,480 +7%
        2019$9,043 $133,160 -1.5%
        2018$9,043 +4.1%$135,130 +7%
        2017$8,687 +7.6%$126,320 +2.5%
        2016$8,070 +3.6%$123,180 +5%
        2015$7,788 $117,310 +21.2%
        2014-- $96,820 -7.5%
        2013-- $104,650
        2012-- $104,650 -6%
        2011-- $111,360 -27.2%
        2010-- $153,010 -19.3%
        2009-- $189,500
        2008-- $189,500 +25%
        2007-- $151,600 +43.5%
        2006-- $105,650
        2005-- $105,650 +20.7%
        2004-- $87,500
        2003-- $87,500 +9.9%
        2002-- $79,600
        Find assessor info on the county website

        Monthly payment

        Est. payment

        Payment breakdown

        Explore the cost of this home by adjusting the details. Changes won't be saved.
        All calculations are estimates and provided by Zillow, Inc. for informational purposes only. Actual amounts may vary.
        HOA fees may include property taxes on listings classified as Co-Ops. Contact the listing agent and/or owner for fee details.
        Mortgage interest rates are dependent on a number of factors, including credit score, down payment, and repayment length. Interest rate data provided by Zillow Group Marketplace, Inc. as of 1/1/1970 from various mortgage lenders with which we have lead or other similar arrangements; the Estimated Payment is an average of those rates.
        See how much you could borrow to make a competitive offer.

        Climate risks

        Neighborhood: 85253

        Getting around

        11 / 100
        Car-Dependent
        57 / 100
        Bikeable

        Nearby schools

        GreatSchools rating
        Schools provided by the listing agent
        • Elementary: Cherokee Elementary School
        • Middle: Cocopah Middle School
        • High: Chaparral High School
        • District: Scottsdale Unified District

        Source: ARMLS. This data may not be complete. We recommend contacting the local school district to confirm school assignments for this home.

        A local agent can set up tours, give advice and negotiate with sellers.

        Browse local experts

        Similar homes