Newly remodeled! New paint, new luxury vinyl floor throughout, new doors, new cabinets with quartz countertop throughout plus large breakfast bar counter. All new stainless steel glass top range, over-the-range microwave, dishwasher and newer stainless steel refrigerator. Great location! Adjacent to neighborhood park, minutes to I-25 & HWY 36. Easy commute to downtown Denver, Boulder & Northern Colorado. Ground level unit w. private courtyard, open concept, welcoming layout w. double sided wood burning fireplace & new electrical panel 03/2024. Two reserved parking spaces (both are #44). Property owner has notified HOA about the cracked concrete patio, repair date has yet to be determined. Property owner has never lived at the property therefore won't be able to provide a seller's property disclosure. All information deem reliable but not guaranty, Selling Broker and Buyer to verify the accuracy of all information provided. Listing broker is related to seller.
Sold for $264,900
$264,900
8701 N Huron St #8-105, Thornton, CO 80260
2beds
825sqft
Single Family Residence
Built in 1983
4,328 Square Feet Lot
$261,000 Zestimate®
$321/sqft
$1,859 Estimated rent
Home value
$261,000
$240,000 - $282,000
$1,859/mo
Zestimate® history
Owner options
List your home for rent
$1,859/mo
Rent Zestimate®
Find your next renter with Zillow Rental Manager. Plus, with online applications, you can quickly screen prospective tenants – for free.
$1,859/mo
Rent Zestimate®
Refinance and save
$1,891/mo
Est. payment
Refinancing to a lower rate could help reduce your monthly payments and save thousands over the life of the loan.
$1,891/mo
Est. payment
Explore your selling options
Work with a Zillow partner agent
Leverage their expertise and Zillow's premium Showcase listings to get your home seen by more buyers.
Get startedList with your own agent
Get your home in front of millions of buyers by listing it on Zillow.
Learn how to do itSell it yourself
Take full control of how buyers see your home on Zillow by listing For Sale by Owner (FSBO).
List your homeWhat's special
Zillow last checked:
Listing updated:
Listed by:
Sylvia Chan 303-809-1809,
Lon and Associates
Bought with:
Tana Boothe, 100104455
HomeSmart Realty Group Lvld
Source: IRES as distributed by MLS GRID,MLS#: 1018006
Facts & features
Interior
Bedrooms & bathrooms
- Bedrooms: 2
- Bathrooms: 1
- Full bathrooms: 1
- Main level bathrooms: 1
Primary bedroom
- Description: Luxury Vinyl
- Level: Main
- Area: 228 Square Feet
- Dimensions: 19 x 12
Bedroom 2
- Description: Luxury Vinyl
Dining room
- Description: Luxury Vinyl
- Level: Main
Great room
- Description: Luxury Vinyl
- Level: Main
Kitchen
- Description: Luxury Vinyl
- Level: Main
- Area: 81 Square Feet
- Dimensions: 9 x 9
Laundry
- Description: Luxury Vinyl
- Level: Main
Living room
- Description: Luxury Vinyl
- Level: Main
Heating
- Forced Air
Cooling
- Ceiling Fan(s)
Appliances
- Included: Electric Range, Dishwasher, Refrigerator, Microwave, Disposal
Features
- Open Floorplan, Walk-In Closet(s)
- Basement: None
- Has fireplace: Yes
- Fireplace features: Insert
Interior area
- Total structure area: 825
- Total interior livable area: 825 sqft
- Finished area above ground: 825
Property
Parking
- Details: None
Features
- Levels: One
- Stories: 1
- Entry location: 1st Floor
- Patio & porch: Enclosed
Lot
- Size: 4,328 Square Feet
Details
- Parcel number: R0059480
- Zoning: RES
- Special conditions: Private Owner
Construction
Type & style
- Home type: SingleFamily
- Architectural style: A-Frame
- Property subtype: Single Family Residence
- Attached to another structure: Yes
Materials
- Vinyl Siding
- Roof: Composition
Condition
- New construction: No
- Year built: 1983
Utilities & green energy
- Sewer: Public Sewer
- Water: City
- Utilities for property: Natural Gas Available, Electricity Available
Community & HOA
Community
- Features: Playground
- Security: Fire Alarm
- Subdivision: STARTPOINT
HOA
- Has HOA: Yes
- Services included: Trash, Snow Removal, Maintenance Grounds, Management, Utilities, Exterior Maintenance, Water, Sewer
- HOA fee: $299 monthly
- HOA name: Star Point Condominium
- HOA phone: 303-733-1121
Location
- Region: Denver
Financial & listing details
- Price per square foot: $321/sqft
- Annual tax amount: $1,425
- Date on market: 9/5/2024
- Listing terms: Cash,Conventional,FHA,VA Loan
- Exclusions: NONE
- Electric utility on property: Yes
Price history
| Date | Event | Price |
|---|---|---|
| 10/7/2024 | Sold | $264,900$321/sqft |
Source:  IRES as distributed by MLS GRID #1018006 Report a problem IRES as distributed by MLS GRID #1018006 Report a problem | ||
| 9/15/2024 | Pending sale | $264,900$321/sqft |
Source:  REcolorado as distributed by MLS GRID #IR1018006 Report a problem REcolorado as distributed by MLS GRID #IR1018006 Report a problem | ||
| 9/5/2024 | Listed for sale | $264,900$321/sqft |
Source: REcolorado as distributed by MLS GRID #IR1018006 Report a problem | ||
| 9/4/2024 | Listing removed | $264,900$321/sqft |
Source: IRES as distributed by MLS GRID #1010126 Report a problem | ||
| 9/2/2024 | Listed for sale | $264,900+6%$321/sqft |
Source: IRES as distributed by MLS GRID #1010126 Report a problem | ||
| 7/10/2024 | Listing removed | -- |
Source: IRES as distributed by MLS GRID #1010126 Report a problem | ||
| 5/22/2024 | Listed for sale | $249,990$303/sqft |
Source: IRES as distributed by MLS GRID #1010126 Report a problem | ||
Public tax history
Tax history is unavailable.
Neighborhood: 80260
Nearby homes
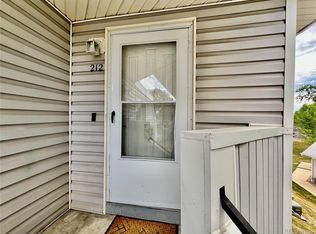
- $235,0002 bd2 ba870 sqft8701 Huron St APT 8-212, Thornton, CO 80260Sold
- $122,9001 bd1 ba500 sqft8701 Huron St APT 8-211, Thornton, CO 80260Sold

- $222,0001 bd1 ba560 sqft8701 Huron St APT 10-101, Thornton, CO 80260Sold

- $265,0002 bd1 ba825 sqft8701 Huron St APT 11-102, Thornton, CO 80260For Sale By Owner

- $237,0001 bd1 ba560 sqft8701 Huron St APT 1-106, Thornton, CO 80260Sold
- $270,0002 bd1 ba825 sqft8701 Huron St APT 9-102, Thornton, CO 80260Sold
- $198,0001 bd1 ba500 sqft8701 Huron St APT 5-214, Thornton, CO 80260Sold
- $270,0002 bd1 ba825 sqft8701 Huron St APT 11-105, Thornton, CO 80260Sold
Nearby schools
GreatSchools rating
- 2/10North Star Elementary SchoolGrades: PK-5Distance: 0.3 mi
- 2/10Thornton Middle SchoolGrades: 6-8Distance: 1.4 mi
- 4/10Northglenn High SchoolGrades: 9-12Distance: 1.8 mi
Schools provided by the listing agent
- Elementary: North Star
- Middle: Thornton
- High: Northglenn
Source: IRES as distributed by MLS GRID. This data may not be complete. We recommend contacting the local school district to confirm school assignments for this home.
Get a cash offer in 3 minutes
Find out how much your home could sell for in as little as 3 minutes with a no-obligation cash offer.
Estimated market value
$261,000
Get a cash offer in 3 minutes
Find out how much your home could sell for in as little as 3 minutes with a no-obligation cash offer.
Estimated market value
$261,000
- Colorado
- Adams County
- Thornton
- 80260
- 8701 N Huron St Unit 8-105
Nearby cities
Nearby neighborhoods
Nearby zip codes
Other Thornton Topics
