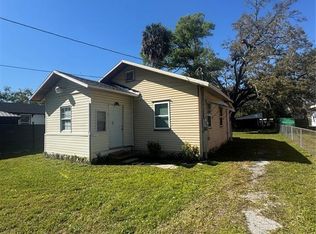
“NEW ROOF prior to Closing with an Acceptable Offer” This property also features a big yard, perfect for storing a boat or extra storage, along with a side slab ideal for RV parking. AC 3 years old, all new paint June 2025, Tucked quietly at the end of a peaceful dead-end street, this charming 3-bedroom, 1.5-bath home is a delightful blend of comfort, functionality, and character. From the moment you arrive, the curb appeal offers a warm welcome, hinting at the inviting space that awaits inside. This is a home that doesn’t just offer shelter—it promises a lifestyle. Built in 1974 and thoughtfully maintained over the years, this residence boasts nearly 1,200 square feet of heated living space. Step through the door and you’ll be greeted by a bright, open layout that immediately feels like home. The combination of tile and vinyl flooring flows throughout, offering a stylish and easy-to-maintain foundation for your everyday life. Freshly painted in June 2025, every room is crisp, clean, and ready for your personal touch. The central air system, just three years old, ensures comfort year-round, and additional wall units provide flexibility for those especially warm Florida days. The heart of the home—the kitchen—is equipped with everything you need: a convection oven, range, refrigerator, dishwasher, and even a washer and dryer conveniently located in the indoor laundry room. Whether you're cooking a simple meal or entertaining guests, this space makes it easy. Adjacent to the kitchen, the living area is bathed in natural light, perfect for cozy nights in or weekend gatherings. The seamless flow from room to room makes it ideal for relaxing or entertaining. The bedrooms, all on a single level, offer both space and versatility. The primary and secondary bedrooms are generously sized and easily adaptable to your needs—whether as peaceful retreats, productive home offices, or creative studios. The full bathroom is well-appointed, while an additional half bath adds a layer of convenience—especially when hosting. Each space in the home has been designed to maximize comfort without compromising practicality. Outside, the possibilities continue. Set on a 0.20-acre lot—approximately 8,580 square feet—you’ll find a fully fenced yard perfect for play, pets, or gardening. A true standout is the oversized parking pad, offering space for multiple vehicles, and a dedicated side slab ready for RV parking. There's even enough room to store a boat or add additional storage—making this home a rare find for anyone who needs space and flexibility. Constructed of solid block and resting on a slab foundation, this home is built to last. The roof will be replaced with brand new roof before closing with an acceptable offer, giving the next owner peace of mind from day one. Situated in Flood Zone X, flood insurance isn’t required, which can be a significant bonus in Florida living. Without the constraints of an HOA or CDD, you’re free to enjoy the property your way—whether you intend to live in it, lease it, or hold onto it as a savvy investment. The lack of lease restrictions opens up a world of opportunity for rental income or multi-generational living. Simple, strong, and inviting—this home is a place where moments are made and memories are nurtured. From its spacious layout and smart updates to its serene surroundings and no-nonsense flexibility, it’s ready to welcome its next chapter. Come see for yourself how this move-in-ready haven checks every box
Sold for $344,000
$344,000
8701 N PACKWOOD AVENUE, TAMPA, FL 33604
3beds
1,198sqft
Single Family Residence
Built in 1974
8,580 Square Feet Lot
$337,400 Zestimate®
$287/sqft
$2,294 Estimated rent
Home value
$337,400
$310,000 - $368,000
$2,294/mo
Zestimate® history
Owner options
List your home for rent
$2,294/mo
Rent Zestimate®
Find your next renter with Zillow Rental Manager. Plus, with online applications, you can quickly screen prospective tenants – for free.
$2,294/mo
Rent Zestimate®
Refinance and save
$2,408/mo
Est. payment
Refinancing to a lower rate could help reduce your monthly payments and save thousands over the life of the loan.
$2,408/mo
Est. payment
Explore your selling options
Work with a Zillow partner agent
Leverage their expertise and Zillow's premium Showcase listings to get your home seen by more buyers.
Get startedList with your own agent
Get your home in front of millions of buyers by listing it on Zillow.
Learn how to do itSell it yourself
Take full control of how buyers see your home on Zillow by listing For Sale by Owner (FSBO).
List your homeWhat's special
Fully fenced yardAdditional half bathSmart updatesOversized parking padSerene surroundingsCurb appealBig yard
Zillow last checked:
Listing updated:
Listed by:
Kimberlee Oren 813-294-0439,
LPT REALTY, LLC. 877-366-2213,
Larry Fischer 727-300-6681,
LPT REALTY, LLC.
Bought with:
Kourtney Pina, 3474834
LPT REALTY, LLC
Source: Stellar MLS,MLS#: TB8398710 Originating MLS: Suncoast Tampa
Originating MLS: Suncoast Tampa
Facts & features
Interior
Bedrooms & bathrooms
- Bedrooms: 3
- Bathrooms: 2
- Full bathrooms: 1
- 1/2 bathrooms: 1
Primary bedroom
- Features: No Closet
- Level: First
Bedroom 2
- Features: No Closet
- Level: First
Primary bathroom
- Features: No Closet
- Level: First
Kitchen
- Level: First
Living room
- Level: First
Heating
- Central
Cooling
- Central Air
Appliances
- Included: Convection Oven, Dishwasher, Dryer, Range, Refrigerator, Washer
- Laundry: Inside, Laundry Room
Features
- Other
- Flooring: Tile, Vinyl
- Has fireplace: No
Interior area
- Total structure area: 1,198
- Total interior livable area: 1,198 sqft
Property
Parking
- Parking features: Oversized, Parking Pad
- Has uncovered spaces: Yes
Features
- Levels: One
- Stories: 1
- Exterior features: Other
- Fencing: Chain Link
Lot
- Size: 8,580 Square Feet
- Features: Street Dead-End, Unincorporated
Details
- Parcel number: A2328183DX00000000006.4
- Zoning: RS-50
- Special conditions: None
Construction
Type & style
- Home type: SingleFamily
- Property subtype: Single Family Residence
Materials
- Block
- Foundation: Slab
- Roof: Shingle
Condition
- Completed
- New construction: No
- Year built: 1974
Utilities & green energy
- Sewer: Public Sewer
- Water: Public
- Utilities for property: Public
Community & HOA
Community
- Features: None
- Pet fee: $0 monthly
- Subdivision: GOLDSTEINS ADD TO NORTH T
HOA
- Has HOA: No
Location
- Region: Tampa
Financial & listing details
- Price per square foot: $287/sqft
- Tax assessed value: $215,259
- Annual tax amount: $3,359
- Date on market: 6/21/2025
- Cumulative days on market: 7 days
- Listing terms: Cash,Conventional,FHA,VA Loan
- Ownership: Fee Simple
- Total actual rent: 0
- Road surface type: Asphalt
Price history
| Date | Event | Price |
|---|---|---|
| 7/30/2025 | Sold | $344,000$287/sqft |
Source:  Stellar MLS #TB8398710 Report a problem Stellar MLS #TB8398710 Report a problem | ||
| 6/29/2025 | Pending sale | $344,000$287/sqft |
Source: Stellar MLS #TB8398710 Report a problem | ||
| 6/21/2025 | Listed for sale | $344,000+358.7%$287/sqft |
Source: Stellar MLS #TB8398710 Report a problem | ||
| 10/17/2001 | Sold | $75,000$63/sqft |
Source: Public Record Report a problem | ||
Public tax history
| Year | Property taxes | Tax assessment |
|---|---|---|
| 2025 | $3,500 +4.2% | $215,259 0% |
| 2024 | $3,359 -12.9% | $215,294 +15% |
| 2023 | $3,855 +2.6% | $187,253 +10% |
| 2022 | $3,756 +15.5% | $170,230 +10% |
| 2021 | $3,252 +10% | $154,755 +10% |
| 2020 | $2,957 +43.5% | $140,686 +75.4% |
| 2019 | $2,061 | $80,209 -28.5% |
| 2018 | $2,061 +9.7% | $112,210 +17.9% |
| 2017 | $1,878 +11.3% | $95,136 +57.9% |
| 2016 | $1,687 +11.6% | $60,262 +10% |
| 2015 | $1,511 +29.4% | $54,784 +10% |
| 2014 | $1,168 | $49,804 +10% |
| 2013 | $1,168 +26.6% | $45,276 +10% |
| 2012 | $923 -24.3% | $41,160 -24.9% |
| 2011 | $1,218 -6.1% | $54,771 -6.9% |
| 2010 | $1,298 -26.8% | $58,815 -26.9% |
| 2009 | $1,772 -34% | $80,478 -34.2% |
| 2008 | $2,686 -3.6% | $122,245 -4.7% |
| 2007 | $2,785 -1.1% | $128,338 +8.1% |
| 2006 | $2,818 +13.8% | $118,683 +17.4% |
| 2005 | $2,476 | $101,074 +17.2% |
| 2004 | -- | $86,237 +27.1% |
| 2003 | -- | $67,856 +5.3% |
| 2002 | -- | $64,469 +21.4% |
| 2001 | -- | $53,093 -5.3% |
| 2000 | $677 | $56,053 |
Find assessor info on the county website
Neighborhood: Lowry Park Central
Nearby homes
- $307,0002 bd1 ba1k sqft8703 N Packwood Ave, Tampa, FL 33604Off Market
- $258,9003 bd1 ba1k sqft8603 N Packwood Ave, Tampa, FL 33604Off Market
- $192,0002 bd1 ba708 sqft1707 W Arctic St, Tampa, FL 33604Sold
- $351,0003 bd2 ba1.5k sqft8705 N Packwood Ave, Tampa, FL 33604Off Market
- $338,5003 bd3 ba1.6k sqft1709 W Arctic St, Tampa, FL 33604Off Market
- $221,0003 bd1 ba912 sqft8620 N Rome Ave, Tampa, FL 33604Off Market
- $319,6002 bd2 ba1.1k sqft8622 N Rome Ave, Tampa, FL 33604Off Market
- $235,1002 bd1 ba1k sqft8702 N Packwood Ave, Tampa, FL 33604Off Market
Nearby schools
GreatSchools rating
- 4/10Forest Hills Elementary SchoolGrades: PK-5Distance: 1.2 mi
- 2/10Memorial Middle SchoolGrades: 6-8Distance: 3.1 mi
- 2/10Chamberlain High SchoolGrades: 9-12Distance: 0.7 mi
Schools provided by the listing agent
- Elementary: Forest Hills-HB
- Middle: Memorial-HB
- High: Chamberlain-HB
Source: Stellar MLS. This data may not be complete. We recommend contacting the local school district to confirm school assignments for this home.
Get a cash offer in 3 minutes
Find out how much your home could sell for in as little as 3 minutes with a no-obligation cash offer.
Estimated market value
$337,400
Get a cash offer in 3 minutes
Find out how much your home could sell for in as little as 3 minutes with a no-obligation cash offer.
Estimated market value
$337,400
- Florida
- Hillsborough County
- Tampa
- 33604
- Lowry Park Central
- 8701 N PACKWOOD AVENUE
Nearby cities
Nearby neighborhoods
Nearby zip codes
Other Tampa Topics
