Unexpected privacy with a fantastic in-town location, this west-facing home in coveted Winslow Grove offers refined design, elevated finishes & exceptional livability throughout. Built in 2018 & thoughtfully enhanced since, the home blends architectural detail w/ comfortable everyday living. Recent updates transformed the main level to create an even more connected & functional layout, including an expanded great room, custom mud room, & a private office or guest retreat featuring a Murphy bed & adjoining ¾ bath. The chef’s kitchen features Thermador appliances, an expansive walk-in pantry, dedicated home management area, & a generous island that anchors the surrounding gathering spaces. Upstairs, a thoughtful redesign by Seri Yeckel Design reimagined the loft into additional flexible living areas, introducing a bedroom, bath & family room that enhance versatility while maintaining a cohesive aesthetic. Outdoor spaces extend the living experience with equal intention. Just beyond the great room, an expanded deck includes a custom outdoor kitchen & separate hot tub—ideal for entertaining or quiet enjoyment. Landscape Architect, Kia Micaud curated exceptional gardens, inviting seating areas & a covered pergola designed for year-round enjoyment. Positioned at the end of a cul-de-sac gives everyone room to play. Enjoy the private park across the street and sweeping views over farmland. In-town, minutes from Owen's park, easy access to schools, shops & the ferry.
Sold
Listed by: Realogics Sotheby's Int'l Rlty • Susan Lorenz
Bought with: Windermere RE Bainbridge
$2,025,000
8701 NE Winslow Grove Court, Bainbridge Island, WA 98110
4beds
3,600sqft
Single Family Residence
Built in 2018
0.28 Acres Lot
$2,026,700 Zestimate®
$563/sqft
$6,605 Estimated rent
Home value
$2,026,700
$1.91M - $2.15M
$6,605/mo
Zestimate® history
Owner options
List your home for rent
$6,605/mo
Rent Zestimate®
Find your next renter with Zillow Rental Manager. Plus, with online applications, you can quickly screen prospective tenants – for free.
$6,605/mo
Rent Zestimate®
Refinance and save
$12,255/mo
Est. payment
Refinancing to a lower rate could help reduce your monthly payments and save thousands over the life of the loan.
$12,255/mo
Est. payment
Explore your selling options
Work with a Zillow partner agent
Leverage their expertise and Zillow's premium Showcase listings to get your home seen by more buyers.
Get startedList with your own agent
Get your home in front of millions of buyers by listing it on Zillow.
Learn how to do itSell it yourself
Take full control of how buyers see your home on Zillow by listing For Sale by Owner (FSBO).
List your homeWhat's special
West-facing homeMurphy bedSweeping views over farmlandExpanded deckRefined designCustom outdoor kitchenCustom mud room
Zillow last checked:
Listing updated:
Offers reviewed: Jun 16
Listed by:
Susan Lorenz,
Realogics Sotheby's Int'l Rlty,
Jennifer Saez,
Realogics Sotheby's Int'l Rlty
Bought with:
David Nghiem, 113624
Windermere RE Bainbridge
Source: NWMLS as distributed by MLS GRID,MLS#: 2537681
Facts & features
Interior
Bedrooms & bathrooms
- Bedrooms: 4
- Bathrooms: 4
- Full bathrooms: 2
- 3/4 bathrooms: 2
- Main level bathrooms: 1
Primary bedroom
- Level: Second
Bedroom
- Level: Second
Bedroom
- Level: Second
Bedroom
- Level: Second
Bathroom full
- Level: Second
Bathroom full
- Level: Second
Bathroom three quarter
- Level: Second
Bathroom three quarter
- Level: Main
Bonus room
- Level: Second
Den office
- Level: Main
Dining room
- Level: Main
Entry hall
- Level: Main
Great room
- Level: Main
Kitchen with eating space
- Level: Main
Utility room
- Level: Second
Heating
- Fireplace, Forced Air, Heat Pump, Electric, Propane
Cooling
- Has cooling: Yes
Appliances
- Included: Dishwasher, Disposal, Dryer, Microwave, Refrigerator, See Remarks, Stove(s)/Range(s), Washer, Dishwasher(s), Dryer(s), Garbage Disposal, Microwave(s), Refrigerator(s), Washer(s), Water Heater: Heat Pump/Electric, Water Heater Location: garage
Features
- Bath Off Primary, Dining Room, High Tech Cabling, Pantry
- Flooring: Ceramic Tile, Hardwood, Carpet
- Windows: Dbl Pane/Storm Window
- Basement: None
- Number of fireplaces: 1
- Fireplace features: Gas, Main Level: 1, Fireplace
Interior area
- Total structure area: 3,600
- Total interior livable area: 3,600 sqft
Property
Parking
- Total spaces: 4
- Parking features: Attached Garage
- Has attached garage: Yes
- Covered spaces: 2
- Uncovered spaces: 2
Features
- Levels: Two
- Stories: 2
- Entry location: Main
- Patio & porch: Bath Off Primary, Dbl Pane/Storm Window, Dining Room, Fireplace, High Tech Cabling, Hot Tub/Spa, Pantry, Walk-In Closet(s), Water Heater
- Has spa: Yes
- Spa features: Indoor
- Has view: Yes
- View description: Territorial
Lot
- Size: 0.28 Acres
- Features: Cul-De-Sac, Curbs, Cabana/Gazebo, Cable TV, Deck, Fenced-Partially, High Speed Internet, Hot Tub/Spa, Patio, Propane, Sprinkler System
- Topography: Level
- Residential vegetation: Fruit Trees
Details
- Parcel number: 56380000120005
- Zoning: City
- Zoning description: Jurisdiction: City
- Special conditions: Standard
- Other equipment: Leased Equipment: propane tank
Construction
Type & style
- Home type: SingleFamily
- Architectural style: Contemporary,2 Story
- Property subtype: Single Family Residence
Materials
- Brick, Cement Planked, Cement Plank
- Foundation: Poured Concrete
- Roof: Composition,Metal
Condition
- Very Good
- Year built: 2018
- Major remodel year: 2018
Details
- Builder name: Quadrant Homes
Utilities & green energy
- Electric: Company: PSE
- Sewer: Sewer Connected, Company: City of Bainbridge Island
- Water: Public, Company: City of Bainbridge Island
- Utilities for property: Xfinity, Xfinity
Community & HOA
Community
- Features: CCRs, Park
- Subdivision: Winslow
HOA
- Services included: Common Area Maintenance
- HOA fee: $143 monthly
- HOA phone: 206-855-1131
Location
- Region: Bainbridge Island
Financial & listing details
- Price per square foot: $563/sqft
- Annual tax amount: $13,059
- Offers reviewed: 06/16/2026
- Date on market: 8/18/2026
- Cumulative days on market: 3 days
- Listing terms: Conventional,VA Loan
- Inclusions: Dishwasher(s), Dryer(s), Garbage Disposal, Leased Equipment, Microwave(s), Refrigerator(s), See Remarks, Stove(s)/Range(s), Washer(s)
Price history
| Date | Event | Price |
|---|---|---|
| 7/21/2026 | Sold | $2,025,000+1.3%$563/sqft |
Source:  NWMLS as distributed by MLS GRID #2537681 Report a problem NWMLS as distributed by MLS GRID #2537681 Report a problem | ||
| 6/12/2026 | Pending sale | $2,000,000$556/sqft |
Source: NWMLS as distributed by MLS GRID #2537681 Report a problem | ||
| 6/10/2026 | Listed for sale | $2,000,000+76.2%$556/sqft |
Source: NWMLS as distributed by MLS GRID #2537681 Report a problem | ||
| 6/5/2019 | Sold | $1,134,900-0.9%$315/sqft |
Source: NWMLS as distributed by MLS GRID #1384202 Report a problem | ||
| 12/6/2018 | Listed for sale | $1,144,900$318/sqft |
Source: Quadrant Homes Report a problem | ||
Public tax history
Tax history is unavailable.
Neighborhood: 98110
Nearby homes
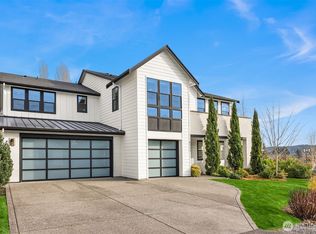
- $2,257,0005 bd5 ba4.3k sqft8711 NE Winslow Grove Ct, Bainbridge Island, WA 98110Sold
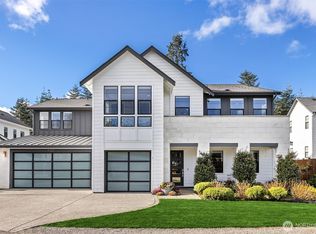
- $2,200,0005 bd5 ba4.3k sqft8722 NE Winslow Grove Ct, Bainbridge Island, WA 98110Sold
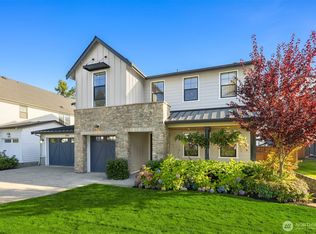
- $1,920,0005 bd5 ba4.3k sqft8759 NE Winslow Grove Ct, Bainbridge Island, WA 98110Sold
- $1,000,0004 bd3 ba1.9k sqft772 Moji Ln NW, Bainbridge Island, WA 98110Sold

- $1,800,0004 bd4 ba3.2k sqft8762 NE Winslow Grove Ct, Bainbridge Island, WA 98110Sold
- $688,0003 bd2 ba1.2k sqft840 Strawberry Ln NW, Bainbridge Island, WA 98110Off Market
- $1,600,0004 bd4 ba3.7k sqft8784 NE Winslow Grove Ct, Bainbridge Island, WA 98110Sold
- $1,285,0004 bd4 ba2.1k sqft7748 Sportsman Club Rd NE, Bainbridge Island, WA 98110Sold
Nearby schools
GreatSchools rating
- 9/10Ordway Elementary SchoolGrades: K-4Distance: 0.7 mi
- 9/10Woodward Middle SchoolGrades: 7-8Distance: 1 mi
- 10/10Bainbridge High SchoolGrades: 9-12Distance: 0.4 mi
Schools provided by the listing agent
- Elementary: Ordway Elem
- Middle: Woodward Mid
- High: Bainbridge Isl
Source: NWMLS as distributed by MLS GRID. This data may not be complete. We recommend contacting the local school district to confirm school assignments for this home.
Get a cash offer in 3 minutes
Find out how much your home could sell for in as little as 3 minutes with a no-obligation cash offer.
Estimated market value
$2,026,700
Get a cash offer in 3 minutes
Find out how much your home could sell for in as little as 3 minutes with a no-obligation cash offer.
Estimated market value
$2,026,700
- Washington
- Kitsap County
- Bainbridge Island
- 98110
- 8701 NE Winslow Grove Court
Nearby cities
Nearby neighborhoods
Nearby zip codes
Other Bainbridge Island Topics
- Apartments for Rent in 98110
- Houses for Sale in 98110
- Houses for Rent in 98110
- 98110 Real Estate
- Bainbridge Island Condos
- Houses for Sale in Bainbridge Island
- Newest Listings in Bainbridge Island
- Bainbridge Island Home Values
- Bainbridge Island Real Estate Agents
- Bainbridge Island Refinance
- Bainbridge Island Mortgage Rates
