Skip main navigation
Sold for $300,000
  • $300,000

    8701 Nansen Ct, Louisville, KY 40228

    3beds
    2,438sqft
    Single Family Residence
    Built in 1994
    7,405 Square Feet Lot
    $325,200 Zestimate®
    $123/sqft
    $2,547 Estimated rent

    Home value

    $325,200

    $309,000 - $341,000

    $2,547/mo

    Zestimate® history
    Loading
    Loading...

    Owner options

    List your home for rent

    $2,547/mo

    Rent Zestimate®

    Find your next renter with Zillow Rental Manager. Plus, with online applications, you can quickly screen prospective tenants – for free.

    Learn more

    $2,547/mo

    Rent Zestimate®

    Refinance and save

    $2,075/mo

    Est. payment

    Refinancing to a lower rate could help reduce your monthly payments and save thousands over the life of the loan.

    See today's rates

    $2,075/mo

    Est. payment

    Explore your selling options

    Work with a Zillow partner agent

    Leverage their expertise and Zillow's premium Showcase listings to get your home seen by more buyers.

    Get started

    List with your own agent

    Get your home in front of millions of buyers by listing it on Zillow.

    Learn how to do it

    Sell it yourself

    Take full control of how buyers see your home on Zillow by listing For Sale by Owner (FSBO).

    List your home

    What's special

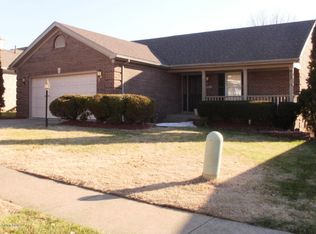
    HAVE YOU BEEN WAITING FOR A METICULOUS STEP SAVING BRICK RANCH?? WELL YOUR SEARCH IS OVER CALL TODAY TO CHECK OUT THIS FANTASTIC BRICK RANCH LOCATED I CONVENIENT HIGHVIEW PARK SUBDIVISION. ITS HARD TO BEGIN WITH ALL THE UPGRADES AND UPDATES. ABUNDANCE OF BEAUTIFUL OAK CABINETRY , CERAMIC BACK SPLASH, RECENT STAINLESS APPLIANCES, STAINLESS SINK, NEW LIGHT FIXTURES, BREATH TAKING PICTURE WINDOW OVERLOOKING REAR YARD AND RECENT SLIDING GLASS DOOR LEADING ONTO DECK AND GATE ARBOR. GAS-LINE AVAILABLE FOR GAS GRILL. LAMINATE FLOORS IN KITCHEN ALONG IN GREAT ROOM CROWN MOLDING, CEILING FANS, BEAUTIFUL FIREPLACE WITH GAS LOGS AND NEWLY DOUBLED BATTEN FRONT EXTERIOR. BOTH BATH ROOMS WITH NEW VANITIES, CERAMIC TILE. SPACIOUS FUN FILLED FAMILY ROOM WITH LUXURY PLANK FLOORS. GREAT AREA FOR GET TOGETHERS ! ADDITIONAL KITCHEN WITH WHITE CABINETS REFRIGERATOR, 2 ADDITIONAL ROOMS THAT WERE USED AS BEDROOMS BUT (NO EGRESS WINDOW). ADDITIONAL 1/2 BATH WITH RECENT VANITY. LOTS OF CLOSETS WITH SHELVING. REPLACEMENT WINDOW TRU-OUT, SIX PANEL DOORS INTERIOR, LEAF FILTER GUTTER COVERS, RECENT BLINDS THROUGHOUT. HVAC 3 YEARS NEW!! (GAS HEAT) NEW. RECENT GARAGE DOORS WITH KEYLESS ENTRY. DOUBLE AGGREGATE CONCRETE 2023 SPENT OVER $5,000 IN LANDSCAPING IN FRONT YARD WITH PAVER WALLS AND BEAUTIFUL FOUNTAIN. PULL DOWN ATTIC. LOCATED ON CUL-DE-SAC. CLOSE TO CHURCHES, SHOPPING AND RESTAURANTS , CLOSE TO GENE SYNDER AND JEFFERSON MALL CALL TODAY FOR A PRIVATE SHOWING!! THESE SELLERS HAVE SO LOVED AND PAMPERED THIS HOME AND IT SHOWS THE MINUTE YOU PULL UP IN THE DRIVE AND THEN WALK IN SEEING IS BELIEVING!!

    Zillow last checked:

    Listing updated:

    Listed by:

    Rosie A Craggs 502-648-6156,

    Real Estate Unlimited

    Bought with:

    Jean Claude Niyonshima, 293798

    Realty Advanced

    Source: Metro Search Inc. LLC DBA Apex MLS,MLS#: 1664821MLS Logo

    Facts & features

    Interior

    Bedrooms & bathrooms
    • Bedrooms: 3
    • Bathrooms: 3
    • Full bathrooms: 2
    • 1/2 bathrooms: 1
    Primary bedroom
    • Level: First
    Bedroom
    • Level: First
    Bedroom
    • Level: First
    Exercise room
    • Level: Basement
    Family room
    • Level: Basement
    Kitchen
    • Level: First
    Kitchen
    • Level: Basement
    Living room
    • Level: First
    Office
    • Level: Basement
    Heating
    • Forced Air, Natural Gas
    Cooling
    • Central Air
    Features
    • Basement: Partially Finished
    • Has fireplace: No
    Interior area
    • Total structure area: 1,269
    • Total interior livable area: 2,438 sqft
    • Finished area above ground: 1,269
    • Finished area below ground: 1,169

    Property

    Parking
    • Total spaces: 2
    • Parking features: Attached, Entry Side, Driveway
    • Attached garage spaces: 2
    • Has uncovered spaces: Yes
    Features
    • Stories: 1
    • Has spa: Yes
    • Spa features: Heated
    • Fencing: Other,Wood,Brick
    Lot
    • Size: 7,405 Square Feet
    • Features: Cul-De-Sac
    Details
    • Parcel number: 273100690000

    Construction

    Type & style
    • Home type: SingleFamily
    • Architectural style: Ranch
    • Property subtype: Single Family Residence
    Materials
    • Brick
    • Foundation: Concrete Blk
    • Roof: Shingle
    Condition
    • Year built: 1994

    Utilities & green energy

    • Sewer: Public Sewer
    • Water: Public
    • Utilities for property: Electricity Connected

    Community & HOA

    Community
    • Subdivision: Highview Park
    HOA
    • Has HOA: Yes
    • HOA fee: $220 annually
    Location
    • Region: Louisville

    Financial & listing details

    • Price per square foot: $123/sqft
    • Tax assessed value: $192,250
    • Annual tax amount: $1,671
    • Date on market: 7/3/2024
    • Electric utility on property: Yes

    Price history

    DateEventPrice
    8/16/2024Sold$300,000+3.4%$123/sqft
    Source: Metro Search Inc. LLC DBA Apex MLS #1664821 Report a problem
    7/10/2024Pending sale$290,000$119/sqft
    Source: Metro Search Inc. LLC DBA Apex MLS #1664821 Report a problem
    7/10/2024Contingent$290,000$119/sqft
    Source: Metro Search Inc. LLC DBA Apex MLS #1664821 Report a problem
    7/8/2024Price change$290,000-8.5%$119/sqft
    Source: Metro Search Inc. LLC DBA Apex MLS #1664821 Report a problem
    7/3/2024Listed for sale$317,000+92.1%$130/sqft
    Source: Metro Search Inc. LLC DBA Apex MLS #1664821 Report a problem
    8/9/2005Sold$165,000$68/sqft
    Source: Public Record Report a problem

    Public tax history

    YearProperty taxesTax assessment
    2024$1,671 -2.8%$192,250
    2023$1,719 -4.2%$192,250
    2022$1,794 +6%$192,250 +11%
    2021$1,693 +6.5%$173,240
    2020$1,590 $173,240
    2019$1,590 +9.5%$173,240
    2018$1,452 $173,240
    2017$1,452 -12%$173,240 +5%
    2013$1,650 $165,000
    2011$1,650 $165,000
    2010$1,650 $165,000
    2009$1,650 $165,000
    2007-- $165,000
    2006-- $165,000 +18.7%
    2005-- $139,000 +7.8%
    2004-- $129,000
    Find assessor info on the county website

    Neighborhood: Highview

    Nearby schools

    GreatSchools rating
    Get pre-qualified for a loan
    At Zillow Home Loans, we can pre-qualify you in as little as 5 minutes with no impact to your credit score.

    An equal housing lender. NMLS #10287.

    Sell for more on Zillow
    Get a Zillow Showcase℠ listing at no additional cost and you could sell for .
    $325,200
    2% more
    +$6,504
    With Zillow Showcase(estimated)
    $331,704