This fabulous and well-maintained home features 5 bedrooms, 3 full baths, a 2-car garage, and is situated within the desirable Montpelier community. This Framingham model is situated on one of the largest lots within Montpelier community and has over 2600 square feet of living space. Many updates have been completed for this well-maintained home. As you arrive at a welcoming foyer, you come to a huge 23-foot living room featuring a wood burning fireplace, upgraded carpet, and a huge 12-foot bay window that provides natural light. The spacious kitchen is open and inviting to everyone who enters it. In addition, the kitchen features Kitchen Aid stainless steel appliances, updated counter tops, a dining area, and an abundance of counter space. The lower-level features are one of the largest master bedrooms with an ensuite bathroom, a huge family room with skylights, and a fireplace which makes the room feel warm and cozy for the entire family. As you exit through one of the two rear sliding glass doors, you arrive at a large patio area for entertainment and a large inground heated pool, which features diving board, mood lighting, a separate hot tub. The upper level of the home features 4 bedrooms and a full bathroom with a tub and dual vanities. Home updates include – roof (Timberline GAF), gutter guards, windows, sliding glass doors, siding, hard shell coating around pool deck, and pool equipment, carpeting, hot water heater, ac condenser, furnace, kitchen counter tops and cabinets, deck and retaining wall, skylights, driveway paving, doors, and baseboard electric heaters in family room and much more. The Montpelier community area offers: a community swimming pool, tennis courts, baseball fields, basketball courts, local parks, the Marlins swim team for ages 5-18, Holiday Decorations and Lights contest, Fall Festival, and many more events throughout the year. This home is close to Fort Meade, NSA, 95, 295, 200, other local commuter routes and the MARC. 1-Year Home warranty.
Sold for $665,000
$665,000
8701 Oxwell Ln, Laurel, MD 20708
5beds
2,618sqft
Single Family Residence
Built in 1967
0.85 Acres Lot
$664,900 Zestimate®
$254/sqft
$4,194 Estimated rent
Home value
$664,900
$598,000 - $738,000
$4,194/mo
Zestimate® history
Owner options
List your home for rent
$4,194/mo
Rent Zestimate®
Find your next renter with Zillow Rental Manager. Plus, with online applications, you can quickly screen prospective tenants – for free.
$4,194/mo
Rent Zestimate®
Refinance and save
$4,886/mo
Est. payment
Refinancing to a lower rate could help reduce your monthly payments and save thousands over the life of the loan.
$4,886/mo
Est. payment
Explore your selling options
Work with a Zillow partner agent
Leverage their expertise and Zillow's premium Showcase listings to get your home seen by more buyers.
Get startedList with your own agent
Get your home in front of millions of buyers by listing it on Zillow.
Learn how to do itSell it yourself
Take full control of how buyers see your home on Zillow by listing For Sale by Owner (FSBO).
List your homeWhat's special
Wood burning fireplacePool equipmentUpdated counter topsUpgraded carpetWelcoming foyerDeck and retaining wallDriveway paving
Zillow last checked:
Listing updated:
Listed by:
Chris Tarbrake 301-219-6395,
Long & Foster Real Estate, Inc.
Bought with:
Jamie Smart, SP200203303
Redfin Corp
Source: Bright MLS,MLS#: MDPG2213674
Facts & features
Interior
Bedrooms & bathrooms
- Bedrooms: 5
- Bathrooms: 3
- Full bathrooms: 3
- Main level bathrooms: 2
- Main level bedrooms: 1
Rooms
- Room types: Living Room, Dining Room, Primary Bedroom, Bedroom 2, Bedroom 3, Bedroom 4, Bedroom 5, Kitchen, Family Room, Foyer, Breakfast Room, Bathroom 1, Bathroom 3, Primary Bathroom
Primary bedroom
- Features: Flooring - Carpet
- Level: Main
- Area: 270 Square Feet
- Dimensions: 15 X 18
Bedroom 2
- Features: Flooring - Carpet
- Level: Upper
- Area: 176 Square Feet
- Dimensions: 16 X 11
Bedroom 3
- Features: Flooring - Carpet
- Level: Upper
- Area: 160 Square Feet
- Dimensions: 16 X 10
Bedroom 4
- Features: Flooring - Carpet
- Level: Upper
- Area: 192 Square Feet
- Dimensions: 12 X 16
Bedroom 5
- Features: Flooring - Carpet
- Level: Upper
- Area: 198 Square Feet
- Dimensions: 11 X 18
Primary bathroom
- Features: Flooring - Ceramic Tile
- Level: Main
- Area: 45 Square Feet
- Dimensions: 5 X 9
Bathroom 1
- Features: Flooring - Ceramic Tile
- Level: Main
- Area: 63 Square Feet
- Dimensions: 7 X 9
Bathroom 3
- Features: Flooring - Ceramic Tile
- Level: Upper
Breakfast room
- Features: Flooring - Ceramic Tile
- Level: Main
- Area: 180 Square Feet
- Dimensions: 10 X 18
Dining room
- Features: Flooring - Wood
- Level: Main
- Area: 156 Square Feet
- Dimensions: 12 X 13
Family room
- Features: Flooring - Carpet
- Level: Main
- Area: 330 Square Feet
- Dimensions: 15 X 22
Foyer
- Features: Flooring - Tile/Brick
- Level: Main
- Area: 65 Square Feet
- Dimensions: 5 X 13
Kitchen
- Features: Flooring - Ceramic Tile
- Level: Main
- Area: 104 Square Feet
- Dimensions: 8 X 13
Living room
- Features: Flooring - Carpet
- Level: Main
- Area: 375 Square Feet
- Dimensions: 25 X 15
Heating
- Forced Air, Natural Gas
Cooling
- Other, Central Air, Electric
Appliances
- Included: Dishwasher, Disposal, Dryer, Self Cleaning Oven, Oven, Washer, Central Vacuum, Cooktop, Exhaust Fan, Microwave, Gas Water Heater
- Laundry: Dryer In Unit, Washer In Unit
Features
- Breakfast Area, Dining Area, Primary Bath(s), Bathroom - Tub Shower, Bathroom - Walk-In Shower, Ceiling Fan(s), Central Vacuum, Entry Level Bedroom, Eat-in Kitchen, Kitchen - Table Space, Upgraded Countertops
- Flooring: Carpet, Ceramic Tile, Wood
- Windows: Skylight(s)
- Has basement: No
- Number of fireplaces: 2
- Fireplace features: Glass Doors, Wood Burning Stove
Interior area
- Total structure area: 2,618
- Total interior livable area: 2,618 sqft
- Finished area above ground: 2,618
- Finished area below ground: 0
Property
Parking
- Total spaces: 2
- Parking features: Storage, Garage Faces Side, Asphalt, Attached
- Attached garage spaces: 2
- Has uncovered spaces: Yes
Accessibility
- Accessibility features: Accessible Entrance
Features
- Levels: Two
- Stories: 2
- Patio & porch: Patio
- Exterior features: Rain Gutters
- Has private pool: Yes
- Pool features: In Ground, Heated, Private
- Has spa: Yes
- Spa features: Hot Tub
- Fencing: Partial,Wood
Lot
- Size: 0.85 Acres
- Features: Corner Lot, Landscaped
Details
- Additional structures: Above Grade, Below Grade
- Parcel number: 17101102938
- Zoning: RR
- Special conditions: Standard
Construction
Type & style
- Home type: SingleFamily
- Architectural style: Cape Cod
- Property subtype: Single Family Residence
Materials
- Frame
- Foundation: Slab
- Roof: Other
Condition
- Excellent,Very Good
- New construction: No
- Year built: 1967
Details
- Builder model: Framighham
- Builder name: Levitt
Utilities & green energy
- Sewer: Public Sewer
- Water: Public
- Utilities for property: Cable Available, Electricity Available, Natural Gas Available, Phone Available
Community & HOA
Community
- Subdivision: Montpelier
HOA
- Has HOA: Yes
- Amenities included: Pool, Tennis Court(s), Tot Lots/Playground
- Services included: Pool(s), Reserve Funds
- HOA fee: $450 annually
- HOA name: MONTPELIER COMMUNITY ASSOCIATION
Location
- Region: Laurel
- Municipality: LAUREL
Financial & listing details
- Price per square foot: $254/sqft
- Tax assessed value: $550,500
- Annual tax amount: $7,750
- Date on market: 8/8/2026
- Listing agreement: Exclusive Agency
- Inclusions: Piano, Pool Cover And Equipment, Lower-level Master Bedroom Furniture, Family Room Sectional, Living Room Coffee Table And End Tables, Upper Level - 2 Desk, 3 Dressers, Box Flex Machine, Futon
- Ownership: Fee Simple
Price history
| Date | Event | Price |
|---|---|---|
| 9/21/2026 | Sold | $665,000-1.5%$254/sqft |
Source:  Bright MLS #MDPG2213674 Report a problem Bright MLS #MDPG2213674 Report a problem | ||
| 9/11/2026 | Pending sale | $675,000$258/sqft |
Source: Bright MLS #MDPG2213674 Report a problem | ||
| 8/13/2026 | Contingent | $675,000$258/sqft |
Source: Bright MLS #MDPG2213674 Report a problem | ||
| 8/8/2026 | Listed for sale | $675,000$258/sqft |
Source: Bright MLS #MDPG2213674 Report a problem | ||
Public tax history
| Year | Property taxes | Tax assessment |
|---|---|---|
| 2026 | $8,151 +27.3% | $550,500 +5.5% |
| 2025 | $6,403 +17.1% | $521,600 +6.1% |
| 2024 | $5,468 +6.5% | $491,700 +6.5% |
| 2023 | $5,135 +6.9% | $461,800 +6.9% |
| 2022 | $4,803 +4.2% | $431,900 +4.2% |
| 2021 | $4,610 +4.4% | $414,600 +4.4% |
| 2020 | $4,418 -16.1% | $397,300 +12.1% |
| 2019 | $5,267 | $354,433 |
| 2018 | $5,267 +7.8% | $354,433 +7.8% |
| 2017 | $4,887 +17.8% | $328,867 +8.4% |
| 2016 | $4,149 | $303,300 |
| 2015 | $4,149 | $303,300 |
| 2014 | $4,149 | $303,300 -1% |
| 2013 | -- | $306,300 |
| 2012 | -- | $306,300 |
| 2011 | -- | $306,300 -31.4% |
| 2010 | -- | $446,780 +8.5% |
| 2009 | -- | $411,776 +9.3% |
| 2008 | -- | $376,773 +10.2% |
| 2007 | -- | $341,770 +10.5% |
| 2006 | -- | $309,252 +11.7% |
| 2005 | -- | $276,736 +13.3% |
| 2004 | -- | $244,220 |
| 2003 | -- | $244,220 +7.6% |
| 2002 | -- | $226,882 +18% |
| 2001 | -- | $192,210 |
Find assessor info on the county website
Neighborhood: 20708
Nearby homes
- $593,7004 bd2 ba3.8k sqft8707 Oxwell Ln, Laurel, MD 20708Off Market
- $535,9004 bd3 ba2.4k sqft8702 Oxwell Ln, Laurel, MD 20708Off Market
- $538,1004 bd2 ba1.9k sqft8706 Oxwell Ln, Laurel, MD 20708Off Market
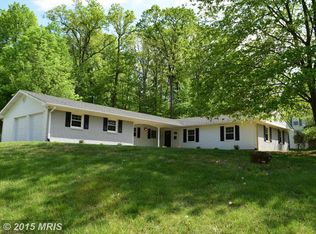
- $559,4005 bd3 ba2.4k sqft8709 Oxwell Ln, Laurel, MD 20708Off Market

- $544,7004 bd3 ba2.2k sqft8708 Oxwell Ln, Laurel, MD 20708Off Market
- $555,2004 bd3 ba2.2k sqft8700 Oxwell Ln, Laurel, MD 20708Off Market
- $590,0005 bd3 ba2.4k sqft8710 Oxwell Ln, Laurel, MD 20708Sold
- $475,300-- bd2 ba2.2k sqft8804 Eastbourne Ln, Laurel, MD 20708Off Market
Nearby schools
GreatSchools rating
- 7/10Montpelier Elementary SchoolGrades: PK-5Distance: 0.9 mi
- 4/10Dwight D. Eisenhower Middle SchoolGrades: 6-8Distance: 1 mi
- 3/10Laurel High SchoolGrades: 9-12Distance: 2.2 mi
Schools provided by the listing agent
- District: Prince George's County Public Schools
Source: Bright MLS. This data may not be complete. We recommend contacting the local school district to confirm school assignments for this home.
Get a cash offer in 3 minutes
Find out how much your home could sell for in as little as 3 minutes with a no-obligation cash offer.
Estimated market value
$664,900
Get a cash offer in 3 minutes
Find out how much your home could sell for in as little as 3 minutes with a no-obligation cash offer.
Estimated market value
$664,900
- Maryland
- Prince Georges County
- Laurel
- 20708
- 8701 Oxwell Ln
