Welcome to your ultimate staycation home! This beautifully updated, two-story residence offers the perfect blend of modern comfort and functional living. The upper level is designed for convenience, keeping all 4 spacious bedrooms on one floor, each thoughtfully refreshed and updated. Downstairs, the fully finished walkout basement (completed in 2020) boasts a massive recreation room anchored by a cozy electric fireplace—perfect for movie nights or hosting game days. Step outside into your private backyard oasis from the newly finished (2025) deck, featuring a gorgeous pool installed by Outdoor Living in 2020 and outfitted with a brand-new pool liner (2026). From top to bottom, inside and out, this turn-key home is ready for you to move in and start making memories!
Pending
Price cut: $10K (6/30)
$345,000
8701 S 163rd Ave, Omaha, NE 68136
4beds
2,450sqft
Single Family Residence
Built in 2010
6,969 Square Feet Lot
$344,300 Zestimate®
$141/sqft
$15/mo HOA
What's special
Gorgeous poolPrivate backyard oasisFully finished walkout basementMassive recreation roomBeautifully updated two-story residenceCozy electric fireplace
- 29 days |
- 2,099 |
- 118 |
Likely to sell faster than
Zillow last checked:
Listing updated:
Listed by:
Steve Minino 402-990-9658,
Realty ONE Group Sterling,
Jenny Minino 402-990-9657,
Realty ONE Group Sterling
Source: GPRMLS,MLS#: 22617697
Facts & features
Interior
Bedrooms & bathrooms
- Bedrooms: 4
- Bathrooms: 3
- Full bathrooms: 2
- 1/2 bathrooms: 1
- Main level bathrooms: 1
Primary bedroom
- Features: Wall/Wall Carpeting, Window Covering, Ceiling Fan(s), Walk-In Closet(s)
- Level: Second
- Area: 192.76
- Dimensions: 15.8 x 12.2
Bedroom 2
- Features: Wall/Wall Carpeting, Window Covering
- Level: Second
- Area: 151.8
- Dimensions: 13.8 x 11
Bedroom 3
- Features: Wall/Wall Carpeting, Window Covering, Ceiling Fan(s)
- Level: Second
- Area: 111
- Dimensions: 11.1 x 10
Bedroom 4
- Features: Wall/Wall Carpeting, Window Covering, Ceiling Fan(s)
- Level: Second
- Area: 129.78
- Dimensions: 12.6 x 10.3
Primary bathroom
- Features: Full, Shower
Family room
- Features: Wall/Wall Carpeting, Dining Area
- Level: Main
- Area: 209.84
- Dimensions: 17.2 x 12.2
Kitchen
- Features: Vinyl Floor, Dining Area, Pantry, Balcony/Deck
- Level: Main
- Area: 134.33
- Dimensions: 13.3 x 10.1
Living room
- Features: Wall/Wall Carpeting, Window Covering
- Level: Main
- Area: 263.58
- Dimensions: 19.1 x 13.8
Basement
- Area: 1000
Heating
- Natural Gas, Forced Air
Cooling
- Central Air
Appliances
- Included: Range, Oven, Refrigerator, Dishwasher, Disposal, Microwave
- Laundry: Vinyl Floor
Features
- Doors: Sliding Doors
- Windows: Window Coverings
- Basement: Walk-Out Access,Finished
- Number of fireplaces: 1
- Fireplace features: Recreation Room, Electric
Interior area
- Total structure area: 2,450
- Total interior livable area: 2,450 sqft
- Finished area above ground: 2,000
- Finished area below ground: 450
Property
Parking
- Total spaces: 2
- Parking features: Built-In, Garage
- Attached garage spaces: 2
Features
- Levels: Two
- Patio & porch: Porch, Patio, Deck
- Has private pool: Yes
- Pool features: Above Ground
- Fencing: Full,Privacy
Lot
- Size: 6,969 Square Feet
- Features: Up to 1/4 Acre., Subdivided, Public Sidewalk, Sloped
Details
- Parcel number: 011589533
Construction
Type & style
- Home type: SingleFamily
- Property subtype: Single Family Residence
Materials
- Foundation: Other
- Roof: Composition
Condition
- Not New and NOT a Model
- New construction: No
- Year built: 2010
Utilities & green energy
- Sewer: Public Sewer
- Water: Public
Community & HOA
Community
- Subdivision: Meridian Park
HOA
- Has HOA: Yes
- HOA fee: $180 annually
Location
- Region: Omaha
Financial & listing details
- Price per square foot: $141/sqft
- Tax assessed value: $297,289
- Annual tax amount: $5,029
- Date on market: 6/23/2026
- Listing terms: VA Loan,FHA,Conventional,Cash,Other
- Ownership: Fee Simple
Estimated market value
$344,300
$327,000 - $362,000
$2,812/mo
Price history
| Date | Event | Price |
|---|---|---|
| 7/3/2026 | Pending sale | $345,000$141/sqft |
Source:  GPRMLS #22617697 Report a problem GPRMLS #22617697 Report a problem | ||
| 6/30/2026 | Price change | $345,000-2.8%$141/sqft |
Source: GPRMLS #22617697 Report a problem | ||
| 6/23/2026 | Listed for sale | $355,000+129%$145/sqft |
Source: GPRMLS #22617697 Report a problem | ||
| 2/18/2010 | Sold | $155,000$63/sqft |
Source: Public Record Report a problem | ||
Public tax history
| Year | Property taxes | Tax assessment |
|---|---|---|
| 2025 | $5,039 +0.9% | $297,289 +3.6% |
| 2024 | $4,994 -6.5% | $286,861 |
| 2023 | $5,339 +4.7% | $286,861 +28.1% |
| 2022 | $5,100 +4.9% | $223,952 |
| 2021 | $4,863 +1.5% | $223,952 +11.1% |
| 2020 | $4,792 -1.1% | $201,653 +4.7% |
| 2019 | $4,844 +5.3% | $192,669 +5.3% |
| 2018 | $4,598 -0.7% | $182,901 +2% |
| 2017 | $4,629 +2.1% | $179,367 +4.6% |
| 2016 | $4,533 | $171,423 +5.2% |
| 2015 | $4,533 +3.1% | $162,934 +0.5% |
| 2014 | $4,397 | $162,050 +2.2% |
| 2012 | $4,397 +81.7% | $158,538 +0.9% |
| 2011 | $2,419 +553.6% | $157,100 +70.7% |
| 2010 | $370 -20.5% | $92,017 +539% |
| 2009 | $466 -0.2% | $14,400 -21.3% |
| 2008 | $466 +275.2% | $18,300 |
| 2007 | $124 | $18,300 +299.9% |
| 2006 | -- | $4,576 |
Find assessor info on the county website
Monthly payment
Est. payment
Payment breakdown
Explore the cost of this home by adjusting the details. Changes won't be saved.Climate risks
Neighborhood: 68136
Nearby schools
GreatSchools rating
- 9/10Upchurch Elementary SchoolGrades: PK-5Distance: 0.2 mi
- 6/10Harry Andersen Middle SchoolGrades: 6-8Distance: 1.9 mi
- 4/10Millard South High SchoolGrades: 9-12Distance: 2.6 mi
Schools provided by the listing agent
- Elementary: Upchurch
- Middle: Harry Andersen
- High: Millard South
- District: Millard
Source: GPRMLS. This data may not be complete. We recommend contacting the local school district to confirm school assignments for this home.
- $417,8004 bd2 ba3.8k sqft8633 S 163rd Ave, Omaha, NE 68136Off Market
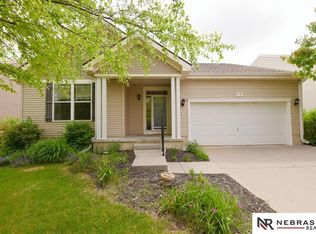
- $330,0003 bd2 ba1.3k sqft8705 S 163rd Ave, Omaha, NE 68136Sold
- $389,7004 bd4 ba3k sqft8629 S 163rd Ave, Omaha, NE 68136Off Market

- $381,2004 bd4 ba2.7k sqft8709 S 163rd Ave, Omaha, NE 68136Off Market

- $381,5004 bd2 ba3.4k sqft8808 S 163rd St, Omaha, NE 68136Off Market
- $383,1004 bd3 ba2.7k sqft8812 S 163rd St, Omaha, NE 68136Off Market
- $378,7004 bd2 ba3.2k sqft8640 S 163rd Ave, Omaha, NE 68136Off Market
- $670,0004 bd4 ba2.2k sqft8702 S 163rd Ave, Omaha, NE 68136Off Market
A local agent can set up tours, give advice and negotiate with sellers.
A local lender can help you make sure your offer is ready when you are.
Similar homes
- $399,9004 bd3 ba2.5k sqft8112 S 166th St, Omaha, NE 68136For Sale
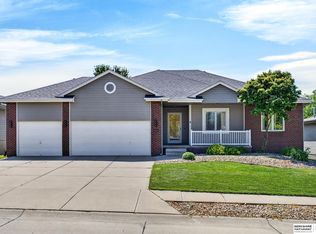
 MLS ID #22620628, Jami McBride, BHHS Ambassador Real Estate. GPRMLS
 - $374,9004 bd4 ba2.4k sqft18047 Sunridge St, Omaha, NE 68136For Sale
 MLS ID #22619527, Kelsey Cronin, BHHS Ambassador Real Estate. GPRMLS
 - $375,0004 bd3 ba2.1k sqft18805 Polk St, Omaha, NE 68135For Sale
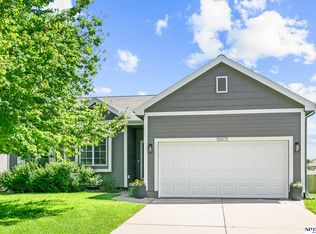 MLS ID #22620367, Sonia Herrera, NP Dodge RE Sales Inc 148Dodge. GPRMLS
 - $349,9004 bd4 ba2.5k sqft16410 Jefferson St, Omaha, NE 68135For Sale
 MLS ID #22618746, Lisa Richardson, BHHS Ambassador Real Estate. GPRMLS
 - $365,0003 bd3 ba2k sqft7108 S 183rd St, Omaha, NE 68136For SaleMLS ID #22618655, Ricky Newhouse, NextHome Signature Real Estate. GPRMLS
- $450,0003 bd3 ba2.8k sqft16605 Timberlane Dr, Omaha, NE 68136For SaleMLS ID #22613100, Brad Fricke, RE/MAX Results. GPRMLS
- $369,0004 bd4 ba2.4k sqft5716 S 158th St, Omaha, NE 68135For SaleMLS ID #22616010, Amanda Martin, BHHS Ambassador Real Estate. GPRMLS
- $370,0004 bd3 ba2.5k sqft2307 Walnut Creek Dr, Papillion, NE 68046For SaleMLS ID #22620804, Kendi Fraser-Seaman, Nebraska Realty. GPRMLS
- $395,0003 bd3 ba3.1k sqft10012 S 172nd Cir, Omaha, NE 68136For SaleMLS ID #22615798, Johnathan O'Gorman, Better Homes and Gardens R.E.. GPRMLS
- $349,0003 bd3 ba1.8k sqft13065 Jefferson Cir, Omaha, NE 68137For SaleMLS ID #22618024, Victor Francia, Nebraska Realty. GPRMLS
- $349,0004 bd2 ba1.8k sqft2317 S 84th St, Omaha, NE 68124For SaleMLS ID #22620600, Michael Shekhtman, BHHS Ambassador Real Estate. GPRMLS
- $424,5004 bd3 ba2.7k sqft16102 Adams St, Omaha, NE 68135For SaleMLS ID #22619387, Anoop Manikya, Flatwater Realty. GPRMLS
- $334,9003 bd3 ba1.9k sqft15124 Birch St, Omaha, NE 68116For SaleMLS ID #22620656, Mandy Bierman, BHHS Ambassador Real Estate. GPRMLS
- $314,7113 bd2 ba1.2k sqft16576 Adams St, Omaha, NE 68135For SaleMLS ID #22619498, Ken Jansen, NP Dodge RE Sales Inc 86Dodge. GPRMLS
- $335,0004 bd3 ba2.7k sqft20828 Charles St, Elkhorn, NE 68022For Sale By Owner
- $380,0004 bd3 ba2.2k sqft213 Barrington Dr, Gretna, NE 68028For SaleMLS ID #22619422, Debbie Meyer, BHHS Ambassador Real Estate. GPRMLS
- $339,9003 bd3 ba2.1k sqft15018 Burt St, Omaha, NE 68154For SaleMLS ID #22618371, Amber Bess, BHHS Ambassador Real Estate. GPRMLS
- $395,0003 bd3 ba2.2k sqft17212 Morgan Ave, Gretna, NE 68028For SaleMLS ID #22617669, Sarah Pierce, eXp Realty LLC. GPRMLS
- $392,0004 bd3 ba2.3k sqft16611 Dora Hamann Pkwy, Omaha, NE 68116For SaleMLS ID #22620040, Chris Egan, BHHS Ambassador Real Estate. GPRMLS
- $415,0004 bd3 ba2.8k sqft4276 N 176th Ave, Omaha, NE 68116For SaleMLS ID #22620588, Mike Salkin, Berkshire Real Estate. GPRMLS
