Skip main navigation
Off market
  • $397,000

    8701 S Baker Ave, Parkville, MD 21234

    4beds
    1,992sqft
    Single Family Residence
    Built in 1922
    0.3 Acres Lot
    $397,000 Zestimate®
    $199/sqft
    $3,077 Estimated rent

    Home value

    $397,000

    $357,000 - $437,000

    $3,077/mo

    Zestimate® history
    Loading
    Loading...

    Owner options

    List your home for rent

    $3,077/mo

    Rent Zestimate®

    Find your next renter with Zillow Rental Manager. Plus, with online applications, you can quickly screen prospective tenants – for free.

    Learn more

    $3,077/mo

    Rent Zestimate®

    Refinance and save

    $2,508/mo

    Est. payment

    Refinancing to a lower rate could help reduce your monthly payments and save thousands over the life of the loan.

    See today's rates

    $2,508/mo

    Est. payment

    Explore your selling options

    Work with a Zillow partner agent

    Leverage their expertise and Zillow's premium Showcase listings to get your home seen by more buyers.

    Get started

    List with your own agent

    Get your home in front of millions of buyers by listing it on Zillow.

    Learn how to do it

    Sell it yourself

    Take full control of how buyers see your home on Zillow by listing For Sale by Owner (FSBO).

    List your home

    What's special

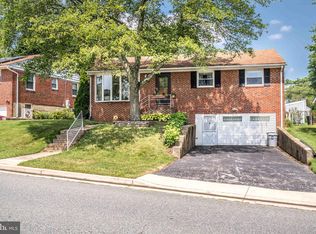
    **REDUCED**AS-IS SALE**SELLER HAS RELOCATED AND PRICE REFLECTS READINESS FOR QUICK SALE**WELL APPOINTED** RARELY AVAILABLE 4 BEDROOM 3 FULL BATH MASONRY HOME ON ALMOST A THIRD OF AN ACRE CORNER LOT WITH OVER-SIZED 2 CAR DETACHED GARAGE, EXTRA PARKING FOR AN ADDITIONAL 7-10 CARS. PERFECT FOR THE HOBBYIST, CONTRACTOR, LANDSCAPER OR JUST YOUR NORMAL HOMEOWNER. FIRST FLOOR OFFERS SPACIOUS FAMILY ROOM WITH GLEAMING HARDWOOD FLOORS, DEN/ OFFICE WITH HARDWOODS AND GLASS PANEL FRENCH DOORS, AMPLE DINING AREA WITH HARDWOODS OPENING TO THE UPDATED KITCHEN WITH SLIDER ACCESS TO REAR DECK OVERLOOKING REAR YARD. MAIN LEVEL ALSO FEATURES 2 ADDITIONAL BEDROOMS AND FULL HALL BATHROOM. UPPER LEVEL FEATURES 2 GENEROUS BEDROOMS WITH UPDATED HARDWOOD FLOORS, SMALL SITTING ROOM AS WELL AS A FULL UPDATED BATHROOM. LOWER LEVEL OFFERS 33X11 MULTI-FUNCTIONAL REC ROOM ALLOWING MANY POSSIBLE USES, UTILITY ROOM, AND FULL BATHROOM. MAJOR UPDATES THROUGHOUT INCLUDING BUT NOT LIMITED TO NEW HVAC INCLUDING DUCTWORK, TRANE EQUIPMENT, 25 HIGH-EFFICIENCY REPLACEMENT WINDOWS, ENTIRE PLUMBING SYSTEM FROM CURB THROUGHOUT THE PROPERTY, 2ND FLOOR HARDWOOD FLOORS, REFINISHED HARDWOOD FLOORS ON THE MAIN LEVEL, REMODELED KITCHEN, BASEMENT WATERPROOFED AND UPDATED, ALL WALLPAPER REMOVED, WALLS POINTED UP, NEUTRAL PAINT THROUGHOUT. UPDATED WATER HEATER, GAS RANGE, DISHWASHER, KITCHEN EXHAUST HOOD AND MUCH MORE!

    This property is not currently displayed as for sale or rent on Zillow. This may be different from what's on other websites or public sources.

    Zillow last checked:

    Listing updated:

    Listed by:

    Tony Migliaccio,

    Long & Foster Real Estate, Inc.

    Source: Long & Foster Broker Feed,MLS#: MDBC458324MLS Logo

    Facts & features

    Interior

    Bedrooms & bathrooms
    • Bedrooms: 4
    • Bathrooms: 3
    • Full bathrooms: 3
    Heating
    • Forced Air
    Cooling
    • Ceiling Fan(s), Central A/C
    Appliances
    • Included: Dishwasher, Dryer, Oven/Range - Gas, Range Hood, Refrigerator, Stainless Steel Appliances, Washer, Water Heater
    Features
    • Attic/House Fan, Built-Ins, Ceiling Fan(s), Chair Railings, Dining Area, Entry Level Bedroom, Floor Plan - Traditional, Formal/Separate Dining Room, Kitchen - Eat-In, Kitchen - Table Space, Upgraded Countertops, Wood Floors
    • Flooring: Hardwood, Ceramic Tile, Wood
    • Basement: Full,Partially Finished,Interior Access,Outside Entrance,Heated
    Interior area
    • Total structure area: 1,992
    • Total interior livable area: 1,992 sqft

    Property

    Parking
    • Parking features: Detached Garage, Driveway, Off Street, On Street, Garage - Front Entry, Oversized
    • Has uncovered spaces: Yes
    Features
    • Exterior features: Sidewalks, Street Lights
    Lot
    • Size: 0.3 Acres
    • Features: Corner, Cleared, Level, Rear Yard

    Construction

    Type & style
    • Home type: SingleFamily
    • Architectural style: Detached
    • Property subtype: Single Family Residence
    Materials
    • Masonry
    • Roof: Asphalt
    Condition
    • New construction: No
    • Year built: 1922

    Utilities & green energy

    • Sewer: Public Sewer
    • Water: Public

    Community & HOA

    Community
    • Subdivision: Moreland Park
    Location
    • Region: Parkville

    Financial & listing details

    • Price per square foot: $199/sqft
    • Annual tax amount: $2,990
    • Date on market: 9/28/2023
    • Ownership: Fee Simple

    Price history

    DateEventPrice
    12/10/2019Sold$252,000$127/sqft
    Source: Long & Foster Broker Feed #MDBC458324_100 Report a problem

    Public tax history

    Tax history is unavailable.

    Neighborhood: 21234

    Nearby schools

    GreatSchools rating
    Schools provided by the listing agent
    • District: Baltimore County Public Schools

    Source: Long & Foster Broker Feed. This data may not be complete. We recommend contacting the local school district to confirm school assignments for this home.

    Get a cash offer in 3 minutes
    Find out how much your home could sell for in as little as 3 minutes with a no-obligation cash offer.
    Estimated market value
    $397,000
    Get a cash offer in 3 minutes
    Find out how much your home could sell for in as little as 3 minutes with a no-obligation cash offer.
    Estimated market value
    $397,000