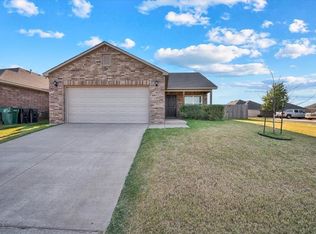
BRAND NEW construction on a CORNER LOT now available! The main areas are covered in WOOD-LIKE tile that flows nicely to the semi-open concept. The living room has lots of natural light and a FIREPLACE. The kitchen has many features including: TONS of cabinet and counter space, CORNER PANTRY, GAS range, and granite tops. The primary bedroom has STORAGE cabinets as you walk through the door and vaulted ceilings. The primary bathroom has a deep jetted tub, PRIVACY water closet, a large walk-in shower with a seating BENCH, and a closet with plenty of space and built in shoe boxes. The laundry room has its own SINK. The back patio is COVERED and oversized.
Call today for your showing!
Sold for $265,500
$265,500
8701 SW 42nd St, Oklahoma City, OK 73179
3beds
1,499sqft
Single Family Residence
Built in 2023
-- sqft lot
$273,000 Zestimate®
$177/sqft
$1,674 Estimated rent
Home value
$273,000
$259,000 - $287,000
$1,674/mo
Zestimate® history
Owner options
List your home for rent
$1,674/mo
Rent Zestimate®
Find your next renter with Zillow Rental Manager. Plus, with online applications, you can quickly screen prospective tenants – for free.
$1,674/mo
Rent Zestimate®
Refinance and save
$1,528/mo
Est. payment
Refinancing to a lower rate could help reduce your monthly payments and save thousands over the life of the loan.
$1,528/mo
Est. payment
Explore your selling options
Work with a Zillow partner agent
Leverage their expertise and Zillow's premium Showcase listings to get your home seen by more buyers.
Get startedList with your own agent
Get your home in front of millions of buyers by listing it on Zillow.
Learn how to do itSell it yourself
Take full control of how buyers see your home on Zillow by listing For Sale by Owner (FSBO).
List your homeWhat's special
Zillow last checked:
Listing updated:
Listed by:
Cassie Good 405-816-2038,
Chamberlain Realty LLC
Bought with:
Jorge Gamboa, 137649
Hallmark, REALTORS
Source: MLSOK/OKCMAR as distributed by MLS GRID,MLS#: 1075773
Facts & features
Interior
Bedrooms & bathrooms
- Bedrooms: 3
- Bathrooms: 2
- Full bathrooms: 2
Heating
- Central
Cooling
- Has cooling: Yes
Appliances
- Included: Dishwasher, Disposal, Microwave, Free-Standing Gas Oven, Free-Standing Gas Range
- Laundry: Laundry Room
Features
- Stained Wood
- Flooring: Carpet, Tile
- Windows: Double Pane, Low-Emissivity Windows
- Number of fireplaces: 1
- Fireplace features: Insert
Interior area
- Total structure area: 1,499
- Total interior livable area: 1,499 sqft
Property
Parking
- Total spaces: 2
- Parking features: Concrete
- Garage spaces: 2
Features
- Levels: One
- Stories: 1
- Patio & porch: Patio, Porch
Lot
- Features: Corner Lot
Details
- Parcel number: 8701SW42nd73179
- Special conditions: None
Construction
Type & style
- Home type: SingleFamily
- Architectural style: Contemporary,Traditional
- Property subtype: Single Family Residence
Materials
- Brick
- Foundation: Slab
- Roof: Composition
Condition
- Year built: 2023
Details
- Builder name: Legacy Homes
- Warranty included: Yes
Utilities & green energy
- Utilities for property: Cable Available, Public
Community & HOA
HOA
- Has HOA: Yes
- Services included: Common Area Maintenance
- HOA fee: $175 annually
Location
- Region: Oklahoma City
Financial & listing details
- Price per square foot: $177/sqft
- Tax assessed value: $288,000
- Annual tax amount: $55
- Date on market: 11/20/2024
- Listing terms: Cash,Conventional,Sell FHA or VA
Price history
| Date | Event | Price |
|---|---|---|
| 2/9/2024 | Sold | $265,500$177/sqft |
Source:  MLSOK/OKCMAR as distributed by MLS GRID #1075773 Report a problem MLSOK/OKCMAR as distributed by MLS GRID #1075773 Report a problem | ||
| 1/7/2024 | Pending sale | $265,500$177/sqft |
Source: MLSOK/OKCMAR as distributed by MLS GRID #1075773 Report a problem | ||
| 10/17/2023 | Listed for sale | $265,500$177/sqft |
Source: MLSOK/OKCMAR as distributed by MLS GRID #1075773 Report a problem | ||
| 10/6/2023 | Pending sale | $265,500$177/sqft |
Source: MLSOK/OKCMAR as distributed by MLS GRID #1075773 Report a problem | ||
| 8/20/2023 | Listed for sale | $265,500$177/sqft |
Source: MLSOK/OKCMAR as distributed by MLS GRID #1075773 Report a problem | ||
Public tax history
| Year | Property taxes | Tax assessment |
|---|---|---|
| 2025 | $3,979 +6959.4% | $31,680 +6878% |
| 2024 | $56 +2% | $454 |
| 2023 | $55 -1.4% | $454 |
| 2022 | $56 +0.4% | $454 |
| 2021 | $56 | $454 |
Find assessor info on the county website
Neighborhood: Winds West
Nearby homes
- $239,4003 bd2 ba1.5k sqft4213 Windgate West Rd, Oklahoma City, OK 73179Off Market
- $239,8003 bd2 ba1.6k sqft4209 Windgate West Rd, Oklahoma City, OK 73179Off Market
- $207,0003 bd2 ba1k sqft4301 Windgate West Rd, Oklahoma City, OK 73179Sold
- $237,2003 bd1 ba1.6k sqft4205 Windgate West Rd, Oklahoma City, OK 73179Off Market
- $230,9003 bd2 ba1.5k sqft4212 Windgate West Rd, Oklahoma City, OK 73179Off Market
- $254,1003 bd2 ba1.3k sqft4208 Idylbreeze Dr, Oklahoma City, OK 73179Off Market
- $294,4003 bd2 ba1.5k sqft4212 Idylbreeze Dr, Oklahoma City, OK 73179Off Market
- $225,0003 bd2 ba1.4k sqft4208 Windgate West Rd, Oklahoma City, OK 73179Off Market
Nearby schools
GreatSchools rating
- 7/10Prairie View Elementary SchoolGrades: PK-4Distance: 1.2 mi
- 9/10Mustang North Middle SchoolGrades: 7-8Distance: 3.3 mi
- 8/10Mustang High SchoolGrades: 9-12Distance: 4.3 mi
Schools provided by the listing agent
- Elementary: Prairie View ES
- Middle: Mustang North MS
- High: Mustang HS
Source: MLSOK/OKCMAR as distributed by MLS GRID. This data may not be complete. We recommend contacting the local school district to confirm school assignments for this home.
Get a cash offer in 3 minutes
Find out how much your home could sell for in as little as 3 minutes with a no-obligation cash offer.
Estimated market value
$273,000
Get a cash offer in 3 minutes
Find out how much your home could sell for in as little as 3 minutes with a no-obligation cash offer.
Estimated market value
$273,000
- Oklahoma
- Oklahoma County
- Oklahoma City
- 73179
- Winds West
- 8701 SW 42nd St
Nearby cities
Nearby neighborhoods
Nearby zip codes
Other Oklahoma City Topics
