Skip main navigation
Off market
  • $879,300

    8701 Sandy Crest, Boynton Beach, FL 33473

    5beds
    2,935sqft
    Single Family Residence
    Built in 2006
    6,098 Square Feet Lot
    $879,300 Zestimate®
    $300/sqft
    $5,124 Estimated rent

    Home value

    $879,300

    $800,000 - $967,000

    $5,124/mo

    Zestimate® history
    Loading
    Loading...

    Owner options

    List your home for rent

    $5,124/mo

    Rent Zestimate®

    Find your next renter with Zillow Rental Manager. Plus, with online applications, you can quickly screen prospective tenants – for free.

    Learn more

    $5,124/mo

    Rent Zestimate®

    Refinance and save

    $6,287/mo

    Est. payment

    Refinancing to a lower rate could help reduce your monthly payments and save thousands over the life of the loan.

    See today's rates

    $6,287/mo

    Est. payment

    Explore your selling options

    Work with a Zillow partner agent

    Leverage their expertise and Zillow's premium Showcase listings to get your home seen by more buyers.

    Get started

    List with your own agent

    Get your home in front of millions of buyers by listing it on Zillow.

    Learn how to do it

    Sell it yourself

    Take full control of how buyers see your home on Zillow by listing For Sale by Owner (FSBO).

    List your home

    What's special

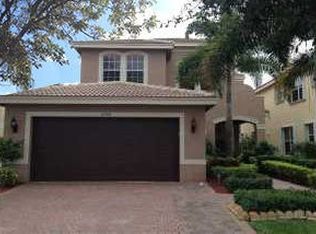
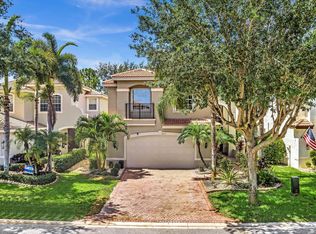
    The most beautiful Mahogany model you will find. Owners pride of ownership shows everwhere you look. Over $77,000 in upgrades, not including the incredible pool and patio. See addendum for complete details. Be amazed! As you enter this incredible home, you are instantly greeted by warm colors and the luxury appointments of porclain tile flooring, dark rich maple wood cabinetry with dental crown molding and granite counter tops. 1st floor also features guest suite with full bath and walk in shower. The beauty continues as you travel up the wood stairs with custom Oak and Iron handrail to the bedrooms. Large master with hardwood flooring, and onsuite featuring dual vanities with granite tops, spearate tub/shower, private retreat, and large walk-in closet... (see supplement for full remarks) The most beautiful Mahogany model you will find. Owners pride of ownership shows everwhere you look. Over $77,000 in upgrades, not including the incredible pool and patio. See addendum for complete details. Be amazed!As you enter this incredible home, you are instantly greeted by warm colors and the luxury appointments of porclain tile flooring, dark rich maple wood cabinetry with dental crown molding and granite counter tops. 1st floor also features guest suite with full bath and walk in shower. The beauty continues as you travel up the wood stairs with custom Oak and Iron handrail to the bedrooms. Large master with hardwood flooring, and onsuite featuring dual vanities with granite tops, spearate tub/shower, private retreat, and large walk-in closets. The 3 additional bedrooms feature all wood floring, and walk in closets. Additional full bath upstairs as well as fully featured laundry room. Canyon Isles features guarded gate entrance with rock waterfall entrance and the most amazing amenities imaginable, including tennis, resort sized pool, clubhouse with meeting rooms, fitness center, childrens playgound and so much more!

    This property is off market, which means it's not currently listed for sale or rent on Zillow. This may be different from what's available on other websites or public sources.

    Zillow last checked:

    Listing updated:

    Listed by:

    Craig S Fialkowski 561-827-1790,

    Realty Elite the Palm Beaches/Wellington

    Bought with:

    Craig S Fialkowski, 3102176

    Realty Elite the Palm Beaches/Wellington

    Source: BeachesMLS,MLS#: R3301059MLS LogoOriginating MLS: BeachesMLS

    Facts & features

    Interior

    Bedrooms & bathrooms
    • Bedrooms: 5
    • Bathrooms: 3
    • Full bathrooms: 3
    Primary bedroom
    • Area: 272
    • Dimensions: 17 X 16
    Bedroom 2
    • Area: 132
    • Dimensions: 12 X 11
    Bedroom 3
    • Area: 144
    • Dimensions: 12 X 12
    Bedroom 4
    • Area: 156
    • Dimensions: 13 X 12
    Bedroom 5
    • Area: 144
    • Dimensions: 12 X 12
    Dining room
    • Area: 144
    • Dimensions: 12 X 12
    Family room
    • Area: 285
    • Dimensions: 19 X 15
    Kitchen
    • Area: 200
    • Dimensions: 20 X 10
    Living room
    • Area: 221
    • Dimensions: 17 X 13
    Utility room
    • Area: 54
    • Dimensions: 9 X 6
    Heating
    • Central, Electric
    Cooling
    • Central Air, Ceiling Fan(s), Electric
    Appliances
    • Included: Electric Water Heater, Disposal, Water Heater
    • Laundry: Inside, Laundry Closet
    Features
    • Built-in Features, Breakfast Area, Dining Area, Separate/Formal Dining Room, Dual Sinks, Entrance Foyer, Garden Tub/Roman Tub, High Ceilings, Jetted Tub, Pantry, Separate Shower, Upper Level Primary, Walk-In Closet(s)
    • Flooring: Ceramic Tile, Wood
    • Doors: French Doors
    • Windows: Arched, Metal, Single Hung, Sliding
    Interior area
    • Total structure area: 4,600
    • Total interior livable area: 2,935 sqft

    Property

    Parking
    • Parking features: Attached, Garage
    • Has attached garage: Yes
    Features
    • Levels: Two
    • Stories: 2
    • Patio & porch: Patio, Porch
    • Exterior features: Outdoor Living Area
    • Has private pool: Yes
    • Pool features: Free Form, Gunite, In Ground, Other, Association
    • Has spa: Yes
    • Has view: Yes
    • View description: Garden, Lake
    • Has water view: Yes
    • Water view: Lake
    • Waterfront features: Lake Front
    Lot
    • Size: 6,098 Square Feet
    • Dimensions: 0.14
    • Features: Cul-De-Sac, Sprinkler System, < 1/4 Acre
    Details
    • Parcel number: 00424532020003940
    • Zoning: Res
    • Special conditions: Short Sale,Listed As-Is

    Construction

    Type & style
    • Home type: SingleFamily
    • Architectural style: Mediterranean
    • Property subtype: Single Family Residence
    Materials
    • Block
    • Roof: Barrel
    Condition
    • New Construction
    • New construction: Yes
    • Year built: 2006
    Details
    • Builder model: Mahogany 45

    Utilities & green energy

    • Sewer: Public Sewer
    • Water: Public
    • Utilities for property: Cable Available, Electricity Available, Sewer Available, Water Available

    Community & HOA

    Community
    • Features: Home Owners Association, Sidewalks
    • Security: Security System Owned, Gated with Guard, Key Card Entry, Smoke Detector(s), Security Lights
    • Subdivision: Canyon Isles Place 01
    HOA
    • Has HOA: Yes
    • Amenities included: Basketball Court, Clubhouse, Fitness Center, Pool, Sidewalks, Tennis Court(s), Trail(s)
    • Services included: Common Areas, Cable TV, Security
    • HOA fee: $308 monthly
    Location
    • Region: Boynton Beach

    Financial & listing details

    • Price per square foot: $300/sqft
    • Tax assessed value: $280,800
    • Annual tax amount: $5,002
    • Date on market: 7/31/2012
    • Cumulative days on market: 133 days
    • Listing terms: Cash,Conventional,FHA
    • Electric utility on property: Yes

    Price history

    DateEventPrice
    12/19/2012Sold$370,000$126/sqft
    Source: BeachesMLS #R3301059 Report a problem

    Public tax history

    Tax history is unavailable.

    Neighborhood: 33473

    Nearby schools

    GreatSchools rating
    Get a cash offer in 3 minutes
    Find out how much your home could sell for in as little as 3 minutes with a no-obligation cash offer.
    Estimated market value
    $879,300
    Get a cash offer in 3 minutes
    Find out how much your home could sell for in as little as 3 minutes with a no-obligation cash offer.
    Estimated market value
    $879,300