Skip main navigation
Off market
  • $607,900

    8701 Sebastian Dr NE, Olympia, WA 98516

    4beds
    1,853sqft
    Single Family Residence
    Built in ----
    -- sqft lot
    $607,900 Zestimate®
    $328/sqft
    $2,971 Estimated rent

    Home value

    $607,900

    $578,000 - $638,000

    $2,971/mo

    Zestimate® history
    Loading
    Loading...

    Owner options

    List your home for rent

    $2,971/mo

    Rent Zestimate®

    Find your next renter with Zillow Rental Manager. Plus, with online applications, you can quickly screen prospective tenants – for free.

    Learn more

    $2,971/mo

    Rent Zestimate®

    Refinance and save

    $3,695/mo

    Est. payment

    Refinancing to a lower rate could help reduce your monthly payments and save thousands over the life of the loan.

    See today's rates

    $3,695/mo

    Est. payment

    Explore your selling options

    Work with a Zillow partner agent

    Leverage their expertise and Zillow's premium Showcase listings to get your home seen by more buyers.

    Get started

    List with your own agent

    Get your home in front of millions of buyers by listing it on Zillow.

    Learn how to do it

    Sell it yourself

    Take full control of how buyers see your home on Zillow by listing For Sale by Owner (FSBO).

    List your home

    What's special

    Gas fireplaceLarge backyardModern kitchenTwo car garagePrivate primary suiteWalk-in closetRaised garden bed

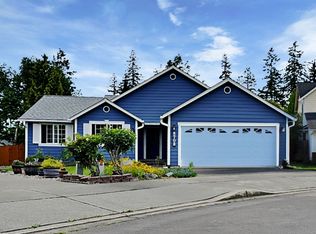
    Welcome to your future home at 8701 Sebastian Dr NE, Lacey, WA 98516! This beautiful 4-bedroom, 2.5-bathroom residence offers 1,853 square feet of comfortable living space, a large backyard, and is nestled at the end of a peaceful cul-de-sac in the desirable Christa Heights neighborhood of Hawks Prairie. Key Features: - Spacious Layout: The home boasts a fluid and bright floor plan, with generously sized rooms equipped with ceiling fans for added comfort. - Modern Kitchen: Enjoy a large kitchen featuring stainless steel appliances, a subway tile backsplash, rich granite countertops, and a large pantry offering ample storage space. - Inviting Living Spaces: The main floor includes LVP flooring throughout, a formal living room, a formal dining room, and a cozy family room with a gas fireplace perfect for gatherings and relaxation. - Private Primary Suite: The spacious primary bedroom offers a private bath with dual sinks and a walk-in closet, providing a serene retreat. - Outdoor Amenities: Step outside to a fully fenced backyard complete with a gazebo, storage shed, and raised garden bed, ideal for outdoor activities and gardening enthusiasts. Also boasts a two car garage with backyard door access and a wraparound sidewalk to the back yard patio. Additional Highlights: -15-minute commute to Joint Base Lewis-McChord. - Access to a neighborhood common space with garden plots available. - Zoned for an excellent elementary school and within walking distance of the middle school. - Convenient local childcare options are close by. - Pets allowed with fee and owner approval. Renter is responsible for all utilities. No smoking allowed. Up to two pets total allowed with $250 fee ea. Lease will be generated and the property will be managed through Avail.

    This property is off market, which means it's not currently listed for sale or rent on Zillow. This may be different from what's available on other websites or public sources.

    Zillow last checked:

    Listing updated:

    Source: Zillow Rentals

    Facts & features

    Interior

    Bedrooms & bathrooms
    • Bedrooms: 4
    • Bathrooms: 3
    • Full bathrooms: 3
    Heating
    • Forced Air
    Appliances
    • Included: Dishwasher, Microwave, Oven, Refrigerator, WD Hookup
    • Laundry: Hookups
    Features
    • WD Hookup, Walk In Closet
    • Flooring: Carpet, Tile
    Interior area
    • Total interior livable area: 1,853 sqft

    Property

    Parking
    • Details: Contact manager
    Features
    • Exterior features: Heating system: Forced Air, No Utilities included in rent, Walk In Closet
    Details
    • Parcel number: 40660004700

    Construction

    Type & style
    • Home type: SingleFamily
    • Property subtype: Single Family Residence

    Community & HOA

    Community
    • Deposit fee: $3,000
    • Pet deposit fee: $250
    Location
    • Region: Olympia

    Financial & listing details

    • Price per square foot: $328/sqft
    • Date on market: 2/3/2025
    • Lease term: 1 Year

    Price history

    DateEventPrice
    5/5/2025Listing removed$3,000$2/sqft
    Source: Zillow Rentals Report a problem
    3/25/2025Price change$3,000-6.3%$2/sqft
    Source: Zillow Rentals Report a problem
    2/3/2025Listed for rent$3,200$2/sqft
    Source: Zillow Rentals Report a problem
    6/30/2022Sold$565,500+4.9%$305/sqft
    Source: NWMLS as distributed by MLS GRID #1936857 Report a problem
    5/24/2022Pending sale$539,000$291/sqft
    Source: NWMLS as distributed by MLS GRID #1936857 Report a problem
    5/20/2022Listed for sale$539,000+115.7%$291/sqft
    Source: NWMLS as distributed by MLS GRID #1936857 Report a problem
    6/23/2015Sold$249,900$135/sqft
    Source: NWMLS as distributed by MLS GRID #721191 Report a problem

    Public tax history

    Tax history is unavailable.

    Neighborhood: 98516

    Nearby schools

    GreatSchools rating
    Get a cash offer in 3 minutes
    Find out how much your home could sell for in as little as 3 minutes with a no-obligation cash offer.
    Estimated market value
    $607,900
    Get a cash offer in 3 minutes
    Find out how much your home could sell for in as little as 3 minutes with a no-obligation cash offer.
    Estimated market value
    $607,900