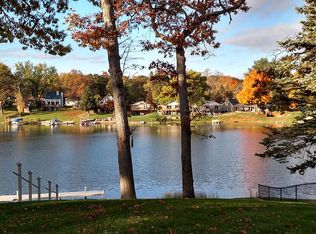
OPEN HOUSE CANCELLED FOR 9/13/2025. Charming lakefront home on private Dixie Lake! This beautifully maintained gem offers the perfect blend of comfort, style, and lakefront living. The large, updated kitchen (2021) features quartz and butcher block countertops, new cabinetry, and new appliances—including stove, dishwasher, microwave, and disposal—opening seamlessly to the cozy living room with a wood-burning fireplace. The 4-season sunroom is truly phenomenal, offering breathtaking views of the lake year-round. On the main level, you’ll find two inviting bedrooms and an adorable full bath with white tile, beadboard accents, and classic moldings. The lower level was completely renovated in 2024 with wide-plank LVP flooring and a sensational bathroom that’s as cute as can be. There’s also a spacious family room with another fireplace and doorwall to the patio, plus a generous bedroom with egress window. The laundry room includes a newer washer (2021), ample cabinetry, and plenty of space, along with a large storage room for all your extras. Step outside and enjoy relaxing afternoons under the covered porch or take in the views from the side patio off the mudroom. Recent updates include: new garage door motor (2025), driveway repair & sealcoat (2024), new well tank, water softener, and chimney cap (2023), roof (2018), covered porch addition & exterior paint with new garage door (2015), and Wallside Windows (2000) with 10 years remaining on the 35-year warranty. Dixie Lake is a beloved all sports lake with a vibrant community offering Venetian Night, 4th of July celebrations, movie nights, fishing contests, kayak races, and more. Perfect for those who enjoy both tranquility and neighborhood fun! Located on a cul de sac surrounded by gorgeous homes on a delightful lot, this cozy home is sure to please. Call today for your private showing—you won’t be disappointed!
Sold for $505,000
Zillow last checked:
Listing updated:
Bought with:
Pam MacKay-LeVien, 6506044252
KW Platinum
Source: Realcomp II,MLS#: 20251026616
Price history
| Date | Event | Price |
|---|---|---|
| 10/8/2025 | Sold | $505,000-3.8%$276/sqft |
Source:  Realcomp II #20251026616 Report a problem Realcomp II #20251026616 Report a problem | ||
| 9/24/2025 | Pending sale | $524,900$286/sqft |
Source: Realcomp II #20251026616 Report a problem | ||
| 9/10/2025 | Listed for sale | $524,900$286/sqft |
Source: Realcomp II #20251026616 Report a problem | ||
| 8/16/2025 | Pending sale | $524,900$286/sqft |
Source: Realcomp II #20251026616 Report a problem | ||
| 8/14/2025 | Listed for sale | $524,900+951.9%$286/sqft |
Source: Realcomp II #20251026616 Report a problem | ||
| 3/23/2013 | Listing removed | $49,900$27/sqft |
Source: CONSELYEA REAL ESTATE #29065230 Report a problem | ||
| 6/2/2011 | Listed for sale | $49,900-63%$27/sqft |
Source: CONSELYEA REAL ESTATE #29065230 Report a problem | ||
| 10/12/2009 | Sold | $135,000-43.1%$74/sqft |
Source:  MiRealSource #507736 Report a problem MiRealSource #507736 Report a problem | ||
| 8/26/2008 | Sold | $237,239$129/sqft |
Source: Public Record Report a problem | ||
Nearby homes




Get pre-qualified for a loan
At Zillow Home Loans, we can pre-qualify you in as little as 5 minutes with no impact to your credit score.An equal housing lender. NMLS #10287.
