Skip main navigation
Sold for $519,000
  • $519,000

    8701 Nc Highway 210, Four Oaks, NC 27524

    4beds
    2,492sqft
    Single Family Residence
    Built in 2022
    1.58 Acres Lot
    $518,800 Zestimate®
    $208/sqft
    $2,525 Estimated rent

    Home value

    $518,800

    $493,000 - $545,000

    $2,525/mo

    Zestimate® history
    Loading
    Loading...

    Owner options

    List your home for rent

    $2,525/mo

    Rent Zestimate®

    Find your next renter with Zillow Rental Manager. Plus, with online applications, you can quickly screen prospective tenants – for free.

    Learn more

    $2,525/mo

    Rent Zestimate®

    Refinance and save

    $3,044/mo

    Est. payment

    Refinancing to a lower rate could help reduce your monthly payments and save thousands over the life of the loan.

    See today's rates

    $3,044/mo

    Est. payment

    Explore your selling options

    Work with a Zillow partner agent

    Leverage their expertise and Zillow's premium Showcase listings to get your home seen by more buyers.

    Get started

    List with your own agent

    Get your home in front of millions of buyers by listing it on Zillow.

    Learn how to do it

    Sell it yourself

    Take full control of how buyers see your home on Zillow by listing For Sale by Owner (FSBO).

    List your home

    What's special

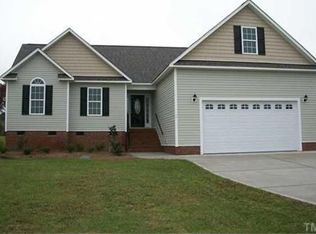
    Like-new home with NO HOA in a highly sought-after location! Perfect for commuters and anyone who wants to be close to it all—just minutes from the Cleveland School area, Benson, and McGee's Crossroads, and only 3 miles to I-40 for an easy drive to Raleigh, Fayetteville, and beyond. This modern farmhouse features an open floor plan with luxury touches throughout, a split-bedroom layout on the main level, and a spacious fourth bedroom/bonus with full bath upstairs. Enjoy oversized walk-in closets in every bedroom, a gourmet kitchen, and designer finishes that elevate every space. Outdoor living shines here with a dreamy screened-in porch perfect for evening relaxation and a large front porch ready for rocking chairs. A three-car garage provides exceptional storage and flexibility. Come experience this beautiful home and unbeatable location—your next chapter starts here!

    Zillow last checked:

    Listing updated:

    Listed by:

    Amy Fann 919-422-6499,

    HomeTowne Realty

    Bought with:

    A Non Member

    A Non Member

    Source: Hive MLS,MLS#: 100541809MLS LogoOriginating MLS: Johnston County Association of REALTORS

    Facts & features

    Interior

    Bedrooms & bathrooms
    • Bedrooms: 4
    • Bathrooms: 3
    • Full bathrooms: 3
    Rooms
    • Room types: Master Bedroom, Bedroom 2, Bedroom 3, Dining Room, Bonus Room, Laundry, Family Room, Other
    Primary bedroom
    • Level: Main
    • Dimensions: 16.5 x 13
    Bedroom 2
    • Level: Main
    • Dimensions: 12.3 x 11.7
    Bedroom 3
    • Level: Main
    • Dimensions: 12.6 x 11.7
    Bonus room
    • Level: Second
    • Dimensions: 11 x 16
    Dining room
    • Level: Main
    • Dimensions: 12 x 11.6
    Family room
    • Level: Main
    • Dimensions: 17.1 x 17.3
    Kitchen
    • Level: Main
    • Dimensions: 10.5 x 17.1
    Laundry
    • Level: Main
    • Dimensions: 6.5 x 8.3
    Other
    • Level: Main
    • Dimensions: 6.1 x 7.7
    Heating
    • Heat Pump, Fireplace(s), Electric, Forced Air, Zoned
    Cooling
    • Central Air, Heat Pump
    Appliances
    • Included: Built-In Microwave, Range, Ice Maker, Dishwasher
    • Laundry: Laundry Room
    Features
    • Master Downstairs, Walk-in Closet(s), High Ceilings, Entrance Foyer, Kitchen Island, Ceiling Fan(s), Pantry, Walk-in Shower, Walk-In Closet(s)
    • Flooring: LVT/LVP, Carpet
    • Basement: None
    • Attic: Scuttle
    Interior area
    • Total structure area: 2,492
    • Total interior livable area: 2,492 sqft

    Property

    Parking
    • Total spaces: 3
    • Parking features: Garage Faces Side, Garage Faces Front, Attached, Garage Door Opener
    • Attached garage spaces: 3
    Features
    • Levels: One and One Half
    • Stories: 2
    • Patio & porch: Covered, Porch, Screened
    • Fencing: None
    • Has view: Yes
    • View description: See Remarks
    • Frontage type: See Remarks
    Lot
    • Size: 1.58 Acres
    • Dimensions: 206.83 x 295.07 x 245.40 x 99.71 x 98.90 x 99.46
    Details
    • Parcel number: 07g07016g
    • Zoning: RAG
    • Special conditions: Standard

    Construction

    Type & style
    • Home type: SingleFamily
    • Property subtype: Single Family Residence
    Materials
    • Fiber Cement, Wood Frame
    • Foundation: Brick/Mortar, Crawl Space
    • Roof: Architectural Shingle
    Condition
    • New construction: No
    • Year built: 2022

    Utilities & green energy

    • Sewer: Septic Tank
    • Water: Public
    • Utilities for property: Cable Available, Water Connected

    Community & HOA

    Community
    • Subdivision: Not In Subdivision
    HOA
    • Has HOA: No
    Location
    • Region: Four Oaks

    Financial & listing details

    • Price per square foot: $208/sqft
    • Tax assessed value: $497,910
    • Annual tax amount: $3,161
    • Date on market: 11/18/2025
    • Cumulative days on market: 119 days
    • Listing agreement: Exclusive Right To Sell
    • Listing terms: Cash,Conventional,FHA,USDA Loan,VA Loan

    Price history

    DateEventPrice
    4/9/2026Sold$519,000-1%$208/sqft
    Source: Hive MLS #100541809 Report a problem
    3/17/2026Pending sale$524,500$210/sqft
    Source: Hive MLS #100541809 Report a problem
    3/13/2026Price change$524,500-0.1%$210/sqft
    Source: Doorify MLS #10133628 Report a problem
    2/28/2026Price change$524,9000%$211/sqft
    Source: Doorify MLS #10133628 Report a problem
    2/9/2026Price change$525,000-4.5%$211/sqft
    Source: Doorify MLS #10133628 Report a problem
    1/5/2026Price change$550,000-2.7%$221/sqft
    Source: Doorify MLS #10133628 Report a problem
    12/12/2025Price change$565,000-4.2%$227/sqft
    Source: Doorify MLS #10133628 Report a problem
    12/5/2025Price change$589,900-1.7%$237/sqft
    Source: Doorify MLS #10133628 Report a problem
    11/18/2025Listed for sale$599,900+27.6%$241/sqft
    Source: Hive MLS #100541809 Report a problem
    3/24/2022Sold$470,000$189/sqft
    Source: Public Record Report a problem

    Public tax history

    YearProperty taxesTax assessment
    2025$3,162 +29%$497,910 +64.5%
    2024$2,451 +1.9%$302,610
    2023$2,406 -4.8%$302,610
    2022$2,527 +768%$302,610 +742%
    2021$291 $35,940
    Find assessor info on the county website

    Neighborhood: 27524

    Nearby schools

    GreatSchools rating
    Schools provided by the listing agent
    • Middle: Swift Creek Middle School
    • High: West Johnston

    Source: Hive MLS. This data may not be complete. We recommend contacting the local school district to confirm school assignments for this home.

    Get a cash offer in 3 minutes
    Find out how much your home could sell for in as little as 3 minutes with a no-obligation cash offer.
    Estimated market value
    $518,800
    Get a cash offer in 3 minutes
    Find out how much your home could sell for in as little as 3 minutes with a no-obligation cash offer.
    Estimated market value
    $518,800