NO HOA DUES UNTIL 2026! Sellers will pay the remainder of 2025 HOA dues! NO FLOOD INSURANCE REQUIRED! NO FLOODING, NO DAMAGE, NO ROOF LEAKS, AND NO LOSS OF POWER DURING HURRICANE HELENE & MILTON! EVACUATION ZONE D out of E! STAINLESS STEEL HURRICANE SHUTTERS & WINDOWS RATED UP TO 90MPH! THIS IS THE ONE YOU HAVE BEEN WAITING FOR! STUNNING END (OF THE END) UNIT in the EXCLUSIVE, GATED Terracina! Immediately notice the BEAUTIFUL curb appeal, PAVER driveway, and NO SIDE NEIGHBOR! Upon entering, you are greeted by TONS OF NATURAL LIGHT, WOOD FLOORS THROUGHOUT, and ATTRACTIVE finishing touches like FEATURE WALL in dining room. TWO STORY CEILINGS in the the living room with SLIDERS to SCREENED IN porch! GOURMET KITCHEN with QUARTZ countertops + KITCHEN ISLAND + STAINLESS STEEL appliances (BRAND NEW DISHWASHER) + GORGEOUS backsplash! OPEN FLOOR PLAN....Great for ENTERTAINING! FIRST FLOOR PRIMARY BEDROOM RETREAT with TRAY CEILING + HUGE WALK-IN CUSTOM CLOSET & SPA-LIKE en-suite bathroom with FRAMELESS GLASS SHOWER and TWO SINKS! Upstairs includes BONUS LOFT AREA and TWO ADDITIONAL LARGE BEDROOMS with WOOD FLOORS + CEILING FANS with ADDITIONAL FULL SIZE BATHROOM! Downstairs also has a HALF BATHROOM + LAUNDRY ROOM with SINK + CABINETS + BRAND NEW WASHER & DRYER! Truly MOVE-IN READY! Schedule your PRIVATE SHOWING today!
Sold for $485,000
$485,000
8701 TERRACINA LAKE DRIVE, TAMPA, FL 33625
3beds
2,368sqft
Townhouse
Built in 2016
3,431 Square Feet Lot
$469,300 Zestimate®
$205/sqft
$3,050 Estimated rent
Home value
$469,300
Estimated sales range
Not available
$3,050/mo
Zestimate® history
Owner options
List your home for rent
$3,050/mo
Rent Zestimate®
Find your next renter with Zillow Rental Manager. Plus, with online applications, you can quickly screen prospective tenants – for free.
$3,050/mo
Rent Zestimate®
Refinance and save
$3,871/mo
Est. payment
Refinancing to a lower rate could help reduce your monthly payments and save thousands over the life of the loan.
$3,871/mo
Est. payment
Explore your selling options
Work with a Zillow partner agent
Leverage their expertise and Zillow's premium Showcase listings to get your home seen by more buyers.
Get startedList with your own agent
Get your home in front of millions of buyers by listing it on Zillow.
Learn how to do itSell it yourself
Take full control of how buyers see your home on Zillow by listing For Sale by Owner (FSBO).
List your homeWhat's special
Kitchen islandGorgeous backsplashQuartz countertopsBonus loft areaOpen floor planCeiling fansBeautiful curb appeal
Zillow last checked:
Listing updated:
Listed by:
Eirene Mathews, PA 727-260-4119,
RE/MAX ACTION FIRST OF FLORIDA 813-749-0875
Bought with:
Eirene Mathews, PA, 3323659
RE/MAX ACTION FIRST OF FLORIDA
Source: Stellar MLS,MLS#: TB8302787 Originating MLS: Suncoast Tampa
Originating MLS: Suncoast Tampa
Facts & features
Interior
Bedrooms & bathrooms
- Bedrooms: 3
- Bathrooms: 3
- Full bathrooms: 2
- 1/2 bathrooms: 1
Primary bedroom
- Features: Ceiling Fan(s), Walk-In Closet(s)
- Level: First
- Area: 192 Square Feet
- Dimensions: 12x16
Bedroom 2
- Features: Ceiling Fan(s), Walk-In Closet(s)
- Level: Second
- Area: 182 Square Feet
- Dimensions: 13x14
Bedroom 3
- Features: Ceiling Fan(s), Walk-In Closet(s)
- Level: Second
- Area: 182 Square Feet
- Dimensions: 13x14
Primary bathroom
- Features: Dual Sinks, En Suite Bathroom, Shower No Tub
- Level: First
- Area: 110 Square Feet
- Dimensions: 10x11
Bathroom 2
- Features: Tub With Shower
- Level: Second
- Area: 54 Square Feet
- Dimensions: 6x9
Bathroom 3
- Level: First
- Area: 25 Square Feet
- Dimensions: 5x5
Dining room
- Level: First
- Area: 110 Square Feet
- Dimensions: 10x11
Kitchen
- Level: First
- Area: 132 Square Feet
- Dimensions: 11x12
Laundry
- Level: First
- Area: 60 Square Feet
- Dimensions: 6x10
Living room
- Level: First
- Area: 208 Square Feet
- Dimensions: 16x13
Loft
- Features: Ceiling Fan(s)
- Level: Second
- Area: 252 Square Feet
- Dimensions: 12x21
Heating
- Central
Cooling
- Central Air
Appliances
- Included: Dishwasher, Dryer, Freezer, Microwave, Range, Refrigerator, Washer
- Laundry: Inside, Laundry Room
Features
- Ceiling Fan(s), Primary Bedroom Main Floor, Tray Ceiling(s), Walk-In Closet(s)
- Flooring: Tile, Hardwood
- Has fireplace: No
- Common walls with other units/homes: End Unit
Interior area
- Total structure area: 2,810
- Total interior livable area: 2,368 sqft
Property
Parking
- Total spaces: 2
- Parking features: Garage - Attached
- Attached garage spaces: 2
- Details: Garage Dimensions: 20x20
Features
- Levels: Two
- Stories: 2
- Exterior features: Sidewalk
Lot
- Size: 3,431 Square Feet
Details
- Parcel number: U112817A4Z00000000023.0
- Zoning: RMC-20
- Special conditions: None
Construction
Type & style
- Home type: Townhouse
- Property subtype: Townhouse
Materials
- Block, Stucco
- Foundation: Slab
- Roof: Tile
Condition
- New construction: No
- Year built: 2016
Utilities & green energy
- Sewer: Public Sewer
- Water: Public
- Utilities for property: Cable Connected, Electricity Connected, Sewer Connected, Water Connected
Community & HOA
Community
- Features: Buyer Approval Required, Community Mailbox, Gated Community - No Guard, Sidewalks
- Pet fee: $0 monthly
- Subdivision: TERRACINA
HOA
- Has HOA: Yes
- Services included: Maintenance Structure, Maintenance Grounds
- HOA fee: $484 monthly
- HOA name: Creative Management/Stephanie Nistor
- HOA phone: 727-478-4909
Location
- Region: Tampa
Financial & listing details
- Price per square foot: $205/sqft
- Tax assessed value: $367,327
- Annual tax amount: $5,163
- Date on market: 9/11/2024
- Cumulative days on market: 174 days
- Listing terms: Cash,Conventional,FHA,VA Loan
- Ownership: Fee Simple
- Total actual rent: 0
- Electric utility on property: Yes
- Road surface type: Paved
Price history
| Date | Event | Price |
|---|---|---|
| 3/14/2025 | Sold | $485,000-5.8%$205/sqft |
Source:  Stellar MLS #TB8302787 Report a problem Stellar MLS #TB8302787 Report a problem | ||
| 3/5/2025 | Pending sale | $515,000$217/sqft |
Source: Stellar MLS #TB8302787 Report a problem | ||
| 2/20/2025 | Price change | $515,000-1.9%$217/sqft |
Source: Stellar MLS #TB8302787 Report a problem | ||
| 1/8/2025 | Price change | $524,900-2.8%$222/sqft |
Source: Stellar MLS #TB8302787 Report a problem | ||
| 9/11/2024 | Listed for sale | $539,9000%$228/sqft |
Source: Stellar MLS #TB8302787 Report a problem | ||
| 1/31/2023 | Sold | $540,000-1.8%$228/sqft |
Source: Public Record Report a problem | ||
| 12/1/2022 | Pending sale | $550,000$232/sqft |
Source: Stellar MLS #T3411452 Report a problem | ||
| 11/25/2022 | Price change | $550,000-3.5%$232/sqft |
Source: Stellar MLS #T3411452 Report a problem | ||
| 11/11/2022 | Pending sale | $570,000$241/sqft |
Source: Stellar MLS #T3411452 Report a problem | ||
| 11/2/2022 | Listed for sale | $570,000+62.7%$241/sqft |
Source: Stellar MLS #T3411452 Report a problem | ||
| 11/29/2016 | Sold | $350,273$148/sqft |
Source: Public Record Report a problem | ||
Public tax history
| Year | Property taxes | Tax assessment |
|---|---|---|
| 2025 | $7,534 -5.2% | $367,327 -10.9% |
| 2024 | $7,943 +53.8% | $412,216 +39.4% |
| 2023 | $5,164 +4.4% | $295,706 +3.3% |
| 2022 | $4,945 +1% | $286,365 +3% |
| 2021 | $4,897 +2.1% | $278,024 +1.4% |
| 2020 | $4,798 -5.1% | $274,185 -5.1% |
| 2019 | $5,059 | $289,039 +1.7% |
| 2018 | $5,059 +0.3% | $284,287 +2.1% |
| 2017 | $5,042 | $278,440 |
Find assessor info on the county website
Neighborhood: 33625
Nearby homes
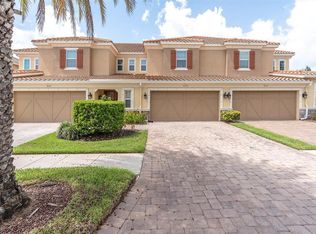
- $470,0003 bd3 ba2.3k sqft8703 Terracina Lake Dr, Tampa, FL 33625Sold
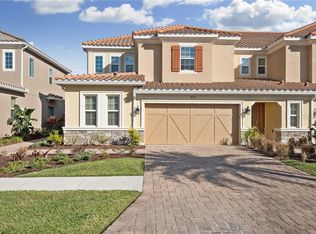
- $494,6003 bd2 ba2.3k sqft8705 Terracina Lake Dr, Tampa, FL 33625Off Market
- $499,2003 bd2 ba2.3k sqft8711 Terracina Lake Dr, Tampa, FL 33625Off Market

- $442,6003 bd2 ba2.3k sqft8713 Terracina Lake Dr, Tampa, FL 33625Off Market
- $486,2003 bd2 ba2.3k sqft8706 Terracina Lake Dr, Tampa, FL 33625Off Market
- $462,4003 bd2 ba2.3k sqft8708 Terracina Lake Dr, Tampa, FL 33625Off Market
- $473,6003 bd3 ba2.3k sqft8715 Terracina Lake Dr, Tampa, FL 33625Off Market
- $540,4003 bd4 ba2.2k sqft8708 Terracina Lake #25, Tampa, FL 33625Off Market
Nearby schools
GreatSchools rating
- 9/10Westchase Elementary SchoolGrades: PK-5Distance: 1.5 mi
- 8/10Sergeant Paul R Smith Middle SchoolGrades: 6-8Distance: 1 mi
- 8/10Sickles High SchoolGrades: 9-12Distance: 1.3 mi
Schools provided by the listing agent
- Elementary: Westchase-HB
- Middle: Sergeant Smith Middle-HB
- High: Sickles-HB
Source: Stellar MLS. This data may not be complete. We recommend contacting the local school district to confirm school assignments for this home.
Get a cash offer in 3 minutes
Find out how much your home could sell for in as little as 3 minutes with a no-obligation cash offer.
Estimated market value
$469,300
Get a cash offer in 3 minutes
Find out how much your home could sell for in as little as 3 minutes with a no-obligation cash offer.
Estimated market value
$469,300
- Florida
- Hillsborough County
- Citrus Park
- 33625
- 8701 TERRACINA LAKE DRIVE
Nearby cities
Nearby zip codes
Other Citrus Park Topics
