Skip main navigation
Off market
  • $657,700

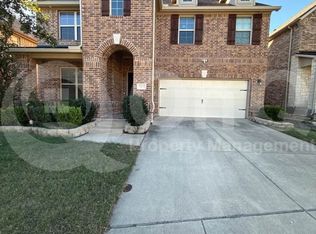
    8701 Tutbury Pl, McKinney, TX 75070

    4beds
    3,435sqft
    Single Family Residence
    Built in ----
    -- sqft lot
    $657,700 Zestimate®
    $191/sqft
    $3,786 Estimated rent

    Home value

    $657,700

    $625,000 - $691,000

    $3,786/mo

    Zestimate® history
    Loading
    Loading...

    Owner options

    List your home for rent

    $3,786/mo

    Rent Zestimate®

    Find your next renter with Zillow Rental Manager. Plus, with online applications, you can quickly screen prospective tenants – for free.

    Learn more

    $3,786/mo

    Rent Zestimate®

    Refinance and save

    $4,324/mo

    Est. payment

    Refinancing to a lower rate could help reduce your monthly payments and save thousands over the life of the loan.

    See today's rates

    $4,324/mo

    Est. payment

    Explore your selling options

    Work with a Zillow partner agent

    Leverage their expertise and Zillow's premium Showcase listings to get your home seen by more buyers.

    Get started

    List with your own agent

    Get your home in front of millions of buyers by listing it on Zillow.

    Learn how to do it

    Sell it yourself

    Take full control of how buyers see your home on Zillow by listing For Sale by Owner (FSBO).

    List your home

    What's special

    Open-to-below foyerGranite countertopsLarge master suite downstairsLarge chef-style kitchenPainted shaker cabinetsOversized walk-in pantry

    Available 12.22.25 for move-in! FRISCO ISD schools, as well as easy access to 121-Sam Rayburn Tollway, US-75, HWY-380, and DNT!! Welcome home to your new meticulously maintained home in a welcoming Craig Ranch community! With the exception of the media room, the entire home is carpet free! Fresh new paint throughout the home! FULL SIZED STAINLESS STEEL REFRIGERATOR INCLUDED! WASHER-DRYER COMBO CAN BE INCLUDED OR REMOVED! WHOLE HOME WATER SOFTENER SYSTEM & REVERSE OSMOSIS FILTRATION IN KITCHEN PRE-INSTALLED! WIFI ENABLED GARAGE DOOR OPENER AND SPRINKLER SYSTEM INSTALLED FOR YOUR CONVENIENCE! As you step inside this gorgeous property through the 8 ft tall entry door, you're greeted by the open-to-below foyer & the 8 ft tall French doors that lead to the oversized private study. Stunning wainscotting in the study provides the perfect background for your remote & online presence! In addition, this practical & open-concern floorplan also offers a formal dining, and the large master suite downstairs. Designer engineered hardwood flooring throughout the first floor. Numerous 7ft tall windows throughout the living, dining, and breakfast nook invite tons of natural light into this open floorplan! The large chef-style kitchen features painted shaker cabinets, granite countertops, a large island, an oversized walk-in pantry, and many convenient features such as a trash pull-out drawer! Upstairs you'll find a grand media room, a perfect-sized loft, and 3 spacious bedrooms. Larger secondary bedroom upstairs features a walk-in closet! Media room is pre-wired for all surround sound. Tenant to bring personal projector - screen can remain, depending on projector compatibility. Besides the oversized covered patio which is perfect for entertaining & outdoor enjoyment, this greenspace in the backyard is perfectly manicured with a mature magnolia tree, and dark red crepe myrtles! Minimum 12-month lease required. Tenant responsible for landscaping and all utilities.

    This property is off market, which means it's not currently listed for sale or rent on Zillow. This may be different from what's available on other websites or public sources.

    Zillow last checked:

    Listing updated:

    Source: Zillow Rentals

    Facts & features

    Interior

    Bedrooms & bathrooms
    • Bedrooms: 4
    • Bathrooms: 4
    • Full bathrooms: 3
    • 1/2 bathrooms: 1
    Heating
    • Forced Air
    Cooling
    • Central Air
    Appliances
    • Included: Dishwasher, Dryer, Freezer, Microwave, Oven, Refrigerator, Washer
    • Laundry: In Unit
    Features
    • Walk In Closet
    • Flooring: Hardwood, Tile
    Interior area
    • Total interior livable area: 3,435 sqft

    Property

    Parking
    • Parking features: Attached, Off Street
    • Has attached garage: Yes
    • Details: Contact manager
    Features
    • Exterior features: Heating system: Forced Air, No Utilities included in rent, Walk In Closet
    Details
    • Parcel number: R1094200E01801

    Construction

    Type & style
    • Home type: SingleFamily
    • Property subtype: Single Family Residence

    Community & HOA

    Community
    • Deposit fee: $3,495
    Location
    • Region: Mckinney

    Financial & listing details

    • Price per square foot: $191/sqft
    • Tax assessed value: $672,532
    • Annual tax amount: $8,878
    • Date on market: 11/18/2025
    • Date available: 12/22/2025
    • Lease term: 1 Year

    Price history

    DateEventPrice
    12/8/2025Listing removed$3,495$1/sqft
    Source: Zillow Rentals Report a problem
    11/18/2025Listed for rent$3,495$1/sqft
    Source: Zillow Rentals Report a problem

    Public tax history

    YearProperty taxesTax assessment
    2025$8,878 +4.1%$629,563 +10%
    2024$8,530 +12.4%$572,330 +10%
    2023$7,586 -10.5%$520,300 +10%
    2022$8,472 +2%$473,000 +10%
    2021$8,304 -0.6%$430,000 +2.1%
    2020$8,358 -5%$421,000 -3.2%
    2019$8,802 -7.8%$435,000 -2.7%
    2018$9,551 +664.9%$447,000 +2%
    2017$1,249 $438,165 +715%
    2016$1,249 $53,760
    Find assessor info on the county website

    Neighborhood: Craig Ranch

    Nearby schools

    GreatSchools rating
    Get a cash offer in 3 minutes
    Find out how much your home could sell for in as little as 3 minutes with a no-obligation cash offer.
    Estimated market value
    $657,700
    Get a cash offer in 3 minutes
    Find out how much your home could sell for in as little as 3 minutes with a no-obligation cash offer.
    Estimated market value
    $657,700