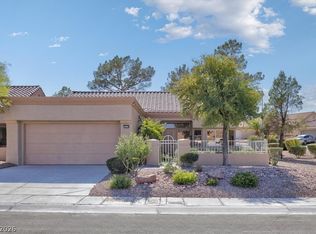
New New New! Completely renovated and move-in ready! This stunning 2-bedroom, 2-bath corner lot home with mountain views is located in the premier age-restricted community of Sun City Summerlin. Offering 1,119 square feet of thoughtfully updated living space, this home features brand new luxury vinyl plank flooring and modern baseboards throughout, fresh interior paint, new light fixtures, and new modern ceiling fans. The beautifully remodeled kitchen showcases white shaker cabinetry, quartz countertops, subway tile backsplash, and brand-new stainless steel Frigidaire appliances. Both bathrooms have been tastefully renovated with custom brand new tiled walk-in showers, new vanities, and brand new toilets. The spacious, light-filled living and dining areas open to a Nevada room and covered patio with a private, low-maintenance backyard, creating the perfect space for relaxing or entertaining. Additional upgrades include brand-new Samsung laundry room appliances and a brand new utility sink. Enjoy resort-style living with access to Sun City Summerlin’s renowned golf courses, clubhouses, fitness centers, pools, tennis and pickleball courts, walking trails, and endless social activities—all conveniently located near shopping, dining, and entertainment. This beautifully updated home is truly move-in ready!
Active under contract
Price cut: $20K (9/16)
$399,999
8701 Villa Ridge Dr, Las Vegas, NV 89134
2beds
1,119sqft
Single Family Residence
Built in 1989
8,276 Square Feet Lot
$-- Zestimate®
$357/sqft
$230/mo HOA
What's special
New modern ceiling fansWhite shaker cabinetryQuartz countertopsMountain viewsNevada roomCovered patioModern baseboards throughout
- 83 days
- 503
- 48
Zillow last checked:
Listing updated:
Listed by:
Armen Shakoorian B.1003250 805-405-3819,
NorDom Realty LLC
Source: LVR,MLS#: 2799214 Originating MLS: Greater Las Vegas Association of Realtors Inc
Originating MLS: Greater Las Vegas Association of Realtors IncFacts & features
Interior
Bedrooms & bathrooms
- Bedrooms: 2
- Bathrooms: 2
- Full bathrooms: 2
Primary bedroom
- Description: Ceiling Fan,Ceiling Light,Closet,Downstairs,Walk-In Closet(s)
- Dimensions: 14x12
Bedroom 2
- Description: Closet,Downstairs
- Dimensions: 11x11
Dining room
- Description: Breakfast Nook/Eating Area,Dining Area,Kitchen/Dining Room Combo,Living Room/Dining Combo,Vaulted Ceiling
- Dimensions: 10x10
Kitchen
- Description: Garden Window,Lighting Recessed,Luxury Vinyl Plank,Pantry,Quartz Countertops
- Dimensions: 11x10
Living room
- Description: Entry Foyer,Front,Vaulted Ceiling
- Dimensions: 12x18
Heating
- Central, Gas
Cooling
- Electric, High Efficiency
Appliances
- Included: Convection Oven, Dryer, Dishwasher, Disposal, Gas Range, Microwave, Refrigerator, Washer
- Laundry: Gas Dryer Hookup, Main Level, Laundry Room
Features
- Bedroom on Main Level, Ceiling Fan(s), Primary Downstairs, Window Treatments
- Flooring: Luxury Vinyl Plank, Tile
- Windows: Plantation Shutters
- Has fireplace: No
Interior area
- Total structure area: 1,119
- Total interior livable area: 1,119 sqft
Video & virtual tour
Property
Parking
- Total spaces: 2
- Parking features: Air Conditioned Garage, Attached, Exterior Access Door, Finished Garage, Garage, Golf Cart Garage, Garage Door Opener, Inside Entrance, Private, Shelves
- Attached garage spaces: 2
Features
- Stories: 1
- Patio & porch: Covered, Enclosed, Patio, Porch
- Exterior features: Porch, Patio, Private Yard, Sprinkler/Irrigation
- Pool features: Association, Community
- Fencing: Block,Back Yard
Lot
- Size: 8,276 Square Feet
- Features: Corner Lot, Drip Irrigation/Bubblers, Desert Landscaping, Sprinklers In Rear, Sprinklers In Front, Landscaped, Rocks, Trees, < 1/4 Acre
Details
- Parcel number: 13817514015
- Zoning description: Single Family
- Horse amenities: None
Construction
Type & style
- Home type: SingleFamily
- Architectural style: One Story
- Property subtype: Single Family Residence
Materials
- Drywall
- Roof: Tile
Condition
- Resale
- Year built: 1989
Utilities & green energy
- Electric: Photovoltaics None
- Sewer: Public Sewer
- Water: Public
- Utilities for property: Electricity Available, Underground Utilities
Community & HOA
Community
- Features: Pool
- Senior community: Yes
- Subdivision: Sun City Summerlin
HOA
- Has HOA: Yes
- Amenities included: Clubhouse, Fitness Center, Golf Course, Pickleball, Pool, Recreation Room, Spa/Hot Tub, Tennis Court(s)
- Services included: Recreation Facilities
- HOA fee: $230 monthly
- HOA name: sun city summerlin
- HOA phone: 702-240-1300
Location
- Region: Las Vegas
Financial & listing details
- Price per square foot: $357/sqft
- Tax assessed value: $229,294
- Annual tax amount: $1,872
- Date on market: 7/11/2026
- Listing agreement: Exclusive Right To Sell
- Listing terms: Cash,Conventional,FHA,VA Loan
- Ownership: Single Family Residential
- Electric utility on property: Yes
Estimated market value
Not available
Estimated sales range
Not available
$1,880/mo
Price history
| Date | Event | Price |
|---|---|---|
| 9/24/2026 | Contingent | $399,999$357/sqft |
Source:  LVR #2799214 Report a problem LVR #2799214 Report a problem | ||
| 9/16/2026 | Price change | $399,999-4.8%$357/sqft |
Source: LVR #2799214 Report a problem | ||
| 7/28/2026 | Price change | $420,000-5.6%$375/sqft |
Source: LVR #2799214 Report a problem | ||
| 7/11/2026 | Listed for sale | $445,000$398/sqft |
Source: LVR #2799214 Report a problem | ||
| 7/10/2026 | Listing removed | -- |
Source: Owner Report a problem | ||
| 7/5/2026 | Listed for sale | $445,000+49.8%$398/sqft |
Source: Owner Report a problem | ||
| 4/6/2026 | Sold | $297,000+12.9%$265/sqft |
Source: Public Record Report a problem | ||
| 5/28/2020 | Sold | $263,000$235/sqft |
Source: LVR #2192286 Report a problem | ||
Public tax history
| Year | Property taxes | Tax assessment |
|---|---|---|
| 2026 | $1,875 +3% | $80,253 +0.5% |
| 2025 | $1,820 +3% | $79,879 +10.4% |
| 2024 | $1,768 +3% | $72,373 +8.8% |
| 2023 | $1,716 +3% | $66,504 +5% |
| 2022 | $1,666 +3% | $63,317 +0.2% |
| 2021 | $1,617 +3% | $63,211 +8.3% |
| 2020 | $1,570 +3% | $58,347 +8.9% |
| 2019 | $1,524 +5.7% | $53,583 |
| 2018 | $1,442 | $53,583 +4.4% |
| 2017 | $1,442 | $51,309 +3.6% |
| 2016 | $1,442 +0.3% | $49,519 +6.5% |
| 2015 | $1,438 +3% | $46,482 +3.5% |
| 2014 | $1,396 | $44,926 |
| 2013 | -- | $44,926 +14.4% |
| 2012 | -- | $39,265 -8.1% |
| 2011 | -- | $42,716 -7.2% |
| 2010 | -- | $46,027 -13% |
| 2009 | -- | $52,907 |
| 2008 | -- | $52,907 -34.5% |
| 2007 | -- | $80,828 -2.6% |
| 2006 | -- | $83,005 +18% |
| 2005 | -- | $70,357 +41.6% |
| 2004 | -- | $49,686 +5.1% |
| 2003 | -- | $47,264 +7.7% |
| 2002 | -- | $43,880 +3.1% |
| 2001 | -- | $42,580 |
Find assessor info on the county website
Monthly payment
Est. payment
Payment breakdown
Explore the cost of this home by adjusting the details. Changes won't be saved.Climate risks
Neighborhood: Sun City Summerlin
Nearby schools
Schools provided by the listing agent
- Elementary: Lummis, William,Lummis, William
- Middle: Becker
- High: Palo Verde
Source: LVR. This data may not be complete. We recommend contacting the local school district to confirm school assignments for this home.
- $255,7032 bd2 ba1.3k sqft8705 Villa Ridge Dr, Las Vegas, NV 89134Off Market

- $451,8002 bd2 ba1.6k sqft8700 Pennystone Ave, Las Vegas, NV 89134Off Market

- $558,2002 bd2 ba1.6k sqft3040 Hidden Treasure Dr, Las Vegas, NV 89134Off Market
- $484,6002 bd2 ba1.8k sqft3036 Hidden Treasure Dr, Las Vegas, NV 89134Off Market
Similar homes
- $410,0002 bd2 ba1.6k sqft2520 Palmridge Dr, Las Vegas, NV 89134For Sale
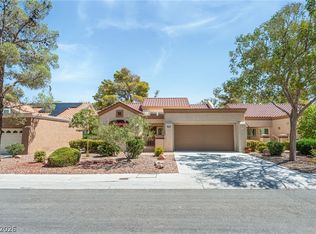 MLS ID #2821248, Erik Newkirk, Keller Williams MarketPlace. LVR
 - $380,0002 bd2 ba1.2k sqft9448 January Dr, Las Vegas, NV 89134For Sale
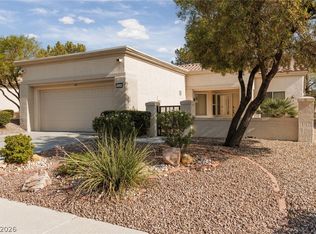 MLS ID #2807839, George Durkin, ERA Brokers Consolidated. LVR
 - $399,9004 bd2 ba1.6k sqft2705 Valparaiso St, Las Vegas, NV 89108For Sale
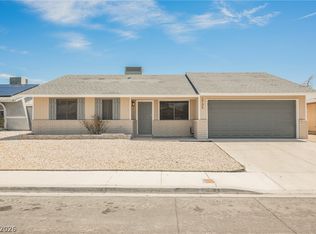 MLS ID #2822901, Andrew J. Grasso IV, Platinum Real Estate Prof. LVR
 - $434,0002 bd2 ba1.3k sqft2849 Bluff Point Dr, Las Vegas, NV 89134For Sale
 MLS ID #2817043, Svetlana Holder, Platinum Real Estate Prof. LVR
