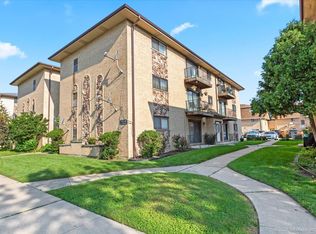
Very well-maintained, bright, and spacious 3rd-floor condo featuring 2 bedrooms, 1.5 bathrooms, and a private balcony. The functional layout offers separate living and dining rooms, generously sized bedrooms, and an eat-in kitchen. Additional features include storage and 2 assigned parking spaces; the 2nd parking space is rented from the HOA for $65 per month. Excellent location within walking distance of public transportation, schools, shopping, LA Fitness, and parks, with convenient access to expressways. The monthly assessment includes heat, water, gas, common insurance, and exterior maintenance. Investor-friendly building-an excellent opportunity for homeowners or investors!
New
Price cut: $20K (9/1)
$199,900
8701 W Foster Ave Unit 307, Chicago, IL 60656
2beds
950sqft
Condominium, Single Family Residence
Built in 1978
-- sqft lot
$199,600 Zestimate®
$210/sqft
$350/mo HOA
What's special
Private balconyGenerously sized bedroomsFunctional layoutEat-in kitchenVery well-maintained
- 20 hours
- 286
- 9
Zillow last checked:
Listing updated:
Listed by:
Ted Krzysztofiak 773-842-3951,
RE/MAX City
Source: MRED as distributed by MLS GRID,MLS#: 12748566
Facts & features
Interior
Bedrooms & bathrooms
- Bedrooms: 2
- Bathrooms: 2
- Full bathrooms: 1
- 1/2 bathrooms: 1
Rooms
- Room types: No additional rooms
Primary bedroom
- Features: Flooring (Wood Laminate), Bathroom (Half)
- Level: Main
- Area: 156 Square Feet
- Dimensions: 13X12
Bedroom 2
- Features: Flooring (Wood Laminate)
- Level: Main
- Area: 144 Square Feet
- Dimensions: 12X12
Dining room
- Features: Flooring (Wood Laminate)
- Level: Main
- Area: 99 Square Feet
- Dimensions: 11X09
Kitchen
- Features: Kitchen (Eating Area-Table Space), Flooring (Ceramic Tile)
- Level: Main
- Area: 132 Square Feet
- Dimensions: 12X11
Living room
- Features: Flooring (Wood Laminate)
- Level: Main
- Area: 221 Square Feet
- Dimensions: 17X13
Heating
- Natural Gas, Baseboard
Cooling
- Wall Unit(s)
Appliances
- Included: Range, Dishwasher, Refrigerator
Features
- Basement: Unfinished,Full
Interior area
- Total structure area: 0
- Total interior livable area: 950 sqft
Property
Parking
- Total spaces: 2
- Parking features: Assigned, Yes, Owned
Accessibility
- Accessibility features: No Disability Access
Features
- Patio & porch: Patio
Details
- Parcel number: 12113100751027
- Special conditions: None
Construction
Type & style
- Home type: Condo
- Property subtype: Condominium, Single Family Residence
Materials
- Brick
- Foundation: Concrete Perimeter
- Roof: Asphalt
Condition
- New construction: No
- Year built: 1978
Utilities & green energy
- Sewer: Public Sewer
- Water: Public
Community & HOA
HOA
- Has HOA: Yes
- Amenities included: Coin Laundry, Storage
- Services included: Heat, Water, Gas, Parking, Insurance, Exterior Maintenance, Scavenger, Snow Removal
- HOA fee: $350 monthly
Location
- Region: Chicago
Financial & listing details
- Price per square foot: $210/sqft
- Tax assessed value: $170,330
- Annual tax amount: $2,760
- Date on market: 9/1/2026
- Ownership: Condo
Estimated market value
$199,600
$190,000 - $210,000
$2,018/mo
Price history
| Date | Event | Price |
|---|---|---|
| 9/1/2026 | Listed for sale | $199,900-9.1%$210/sqft |
Source: MRED as distributed by MLS GRID #12748566 Report a problem | ||
| 8/6/2026 | Contingent | $219,900$231/sqft |
Source:  MRED as distributed by MLS GRID #12716187 Report a problem MRED as distributed by MLS GRID #12716187 Report a problem | ||
| 7/30/2026 | Listed for sale | $219,900+136.5%$231/sqft |
Source: MRED as distributed by MLS GRID #12716187 Report a problem | ||
| 7/26/2022 | Listing removed | -- |
Source:  RE/MAX International Report a problem RE/MAX International Report a problem | ||
| 7/2/2022 | Listed for rent | $1,500$2/sqft |
Source: RE/MAX International #11441456 Report a problem | ||
| 8/29/1995 | Sold | $93,000$98/sqft |
Source: Public Record Report a problem | ||
Public tax history
| Year | Property taxes | Tax assessment |
|---|---|---|
| 2024 | $2,760 +35.1% | $17,033 +31% |
| 2023 | $2,043 +3.7% | $12,999 |
| 2022 | $1,970 +1.3% | $12,999 |
| 2021 | $1,944 +24.7% | $12,999 +28.7% |
| 2020 | $1,560 -0.3% | $10,104 -9.9% |
| 2019 | $1,564 +1.8% | $11,214 |
| 2018 | $1,537 +61.7% | $11,214 +44% |
| 2017 | $950 -10.4% | $7,790 |
| 2016 | $1,060 +12% | $7,790 |
| 2015 | $947 -46.5% | $7,790 -35.7% |
| 2014 | $1,771 +2.7% | $12,115 |
| 2013 | $1,725 -0.1% | $12,115 |
| 2012 | $1,726 -12% | $12,115 -24.9% |
| 2011 | $1,963 +6.8% | $16,140 |
| 2010 | $1,837 +15.5% | $16,140 |
| 2009 | $1,591 +1.2% | $16,140 -8.7% |
| 2008 | $1,572 +14.7% | $17,674 |
| 2007 | $1,371 +0.8% | $17,674 |
| 2006 | $1,360 -5.1% | $17,674 +27.2% |
| 2005 | $1,434 +1.9% | $13,899 |
| 2004 | $1,407 +4.5% | $13,899 |
| 2003 | $1,347 -5.4% | $13,899 +42.6% |
| 2002 | $1,424 +6.5% | $9,749 |
| 2001 | $1,338 -1.2% | $9,749 |
| 2000 | $1,354 +0.3% | $9,749 +7.7% |
| 1999 | $1,351 | $9,049 |
Find assessor info on the county website
Monthly payment
Est. payment
Payment breakdown
Explore the cost of this home by adjusting the details. Changes won't be saved.Climate risks
Neighborhood: O'Hare
Nearby schools
Schools provided by the listing agent
- Elementary: Dirksen Elementary School
- Middle: Dirksen Elementary School
- High: Taft High School
- District: 299
Source: MRED as distributed by MLS GRID. This data may not be complete. We recommend contacting the local school district to confirm school assignments for this home.
- $198,300-- bd-- ba-- sqft8701 W Foster Ave UNIT 101, Chicago, IL 60656Off Market
- $207,100-- bd-- ba-- sqft8701 W Foster Ave UNIT 102, Chicago, IL 60656Off Market
- $196,700-- bd-- ba-- sqft8701 W Foster Ave UNIT 103, Chicago, IL 60656Off Market
- $205,5002 bd2 ba950 sqft8701 W Foster Ave UNIT 104, Chicago, IL 60656Off Market
Similar homes
- $250,0002 bd2 ba1k sqft8510 W Catherine Ave Unit 3S, Chicago, IL 60656Active
 MLS ID #12741675, Cammie Love, Infiniti Properties, Inc.. MRED as distributed by MLS GRID
 - $185,0002 bd1 ba900 sqft427 S Elmwood Ave APT 2, Oak Park, IL 60302New
 MLS ID #12749278, Jonie Montalbano, @properties Christie's International Real Estate. MRED as distributed by MLS GRID
 - $189,9002 bd1 ba796 sqft6357 W Addison St #2F, Chicago, IL 60634Active
 MLS ID #12735455, Warren Wu, Fulton Grace Realty. MRED as distributed by MLS GRID
 - $255,0003 bd2 ba1.2k sqft4928 N Lester Ave APT 2B, Chicago, IL 60630Active
 MLS ID #12668749, Nicole Hajdu, ABR,BPOR,E-PRO,GRI,SFR, Baird & Warner. MRED as distributed by MLS GRID
