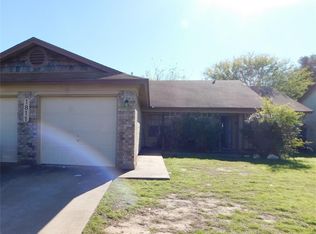
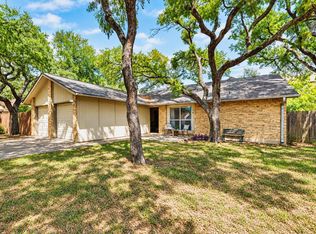
Ranch Style Stone front 3/2 with a garage, laundry room, 9' ceilings, Art Nitch, shady, privacy-fenced backyard, all on one level, located in a great school district, only blocks from Deerfield Jr HI. Currently getting a make-ready. One pet allowed under 35lbs with a $250 deposit and an additional $10 per month pet rent. Property just received a refresh with new paint and flooring. This residence is just 4 blocks from Deer Park Jr High. EX commute to US 183 or Parmer Lane. Convenient to major box retail shopping and restaurants. There is plenty of storage in this unit. Pantry at kitchen, linen closet at hallway, plus two of the bedrooms have walk in closets. All new washed wood look PVC flooring makes the space look even more spacious.
Apartment for rent
Multifamily
Available now
Cats, dogs OK
Air conditioner, central air
In unit laundry
2 Attached garage spaces parking
Central, electric
What's special
New paint and flooringArt nitchPantry at kitchenLaundry roomLinen closet at hallwayRanch style stone frontShady privacy-fenced backyard
- 56 days |
- -- |
- -- |
Zillow last checked:
Listing updated:
Travel times

Let’s turn your rent into credit progress
Build credit history with every on-time payment and get credit for the payment you’re already making.
Facts & features
Interior
Bedrooms & bathrooms
- Bedrooms: 3
- Bathrooms: 2
- Full bathrooms: 2
Heating
- Central, Electric
Cooling
- Air Conditioner, Central Air
Appliances
- Included: Dishwasher, Dryer, Free-Standing Range, Garbage Disposal, Refrigerator, Washer
- Laundry: In Unit, Laundry Room
Features
- No Interior Steps, Primary Bedroom on Main, Single level Floor Plan
- Flooring: Carpet, Tile
Interior area
- Total interior livable area: 2,316 sqft
Property
Parking
- Total spaces: 2
- Parking features: Attached, Garage
- Has attached garage: Yes
- Details: Contact manager
Features
- Stories: 1
- Exterior features: No Exterior Steps, No Interior Steps, Primary Bedroom On Main, Sprinkler - Automatic, Trees-Small (under 20 Ft)
- Pool features: Contact manager
- View description: Contact manager
Lot
- Features: Corner Lot, Level
Details
- Additional structures: Garage(s)
Construction
Type & style
- Home type: MultiFamily
- Property subtype: MultiFamily
Materials
- Roof: Concrete,Mixed
Condition
- Year built: 1998
Building
Management
- Pets allowed: Yes
Community & HOA
Location
- Region: Austin
Financial & listing details
- Lease term: 12 Months
Nearby apartments for rent


Price history
| Date | Event | Price |
|---|---|---|
| 8/10/2026 | Price change | $1,700+1.5%$1/sqft |
Source: Unlock MLS #5896923 Report a problem | ||
| 8/7/2026 | Listed for rent | $1,675$1/sqft |
Source: Unlock MLS #5896923 Report a problem | ||