
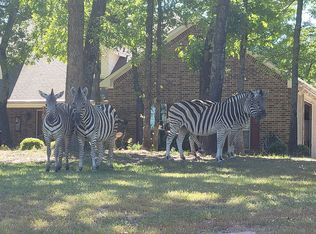
INCREDIBLE CUSTOM Contemporary 2,850sf one-story built in 2024 located on just short of 6 ACRE LOT fully treed with hardwoods in private wildlife sanctuary. House alone has 3 Bedrooms, 3 Full Baths, 3 car attached, Sunroom overlooking property, 2 Fireplaces, Chef's Kitchen, Luxury Custom Pantry, upscale master closet, Hot Tub with a view, and so much more! IN ADDITION, in a separate building, ADD 580sf finished out Flex space with bathroom. Total SF LIVING SPACE equals to 3,430sf. Flex space is attached to 1,708sf Workshop. All beautifully designed with custom contemporary details. SEE DETAIL AMENITIES LISTED IN SUPPLEMENTS. Safari Waters Ranch is a unique established gated community with three spring-fed lakes known for fishing trophy bass, crappie, bream & catfish. Kayaking is also popular at SWR while you enjoy the exotic wildlife which includes free roaming zebras, four different species of deer - fallow, axis, Père David. Includes AG Exempt Status due to Wildlife Refuge exemption. If you desire to be social, this active community offers pickle ball, 42, Mah Jong, dinner groups and much more. Make this home a weekend getaway or next step to luxury living. Located 1 hour and 20 min from Downtown Dallas. 40min from Tyler. Wake up each day to serene sunrises and sip a beverage while ending the day with beautiful sunsets. Run...don't walk to preview this beautiful property and all that it has to offer. MOST FURNITURE IN PHOTOS CONVEYS!
For sale
Price cut: $50K (5/26)
$1,199,000
8701 Zebra Xing, Larue, TX 75770
3beds
2,850sqft
Single Family Residence
Built in 2024
5.91 Acres Lot
$1,146,800 Zestimate®
$421/sqft
$100/mo HOA
What's special
Sunroom overlooking propertyCustom contemporary detailsLuxury custom pantryPrivate wildlife sanctuaryUpscale master closet
- 134 days |
- 185 |
- 10 |
Zillow last checked:
Listing updated:
Listed by:
Paula S Thompson 0629226 214-793-4989,
Coldwell Banker Apex, REALTORS 214-237-4500
Source: NTREIS,MLS#: 21182226
Loading...
Facts & features
Interior
Bedrooms & bathrooms
- Bedrooms: 3
- Bathrooms: 4
- Full bathrooms: 3
- 1/2 bathrooms: 1
Primary bedroom
- Features: Closet Cabinetry, Ceiling Fan(s), Dual Sinks, Double Vanity, En Suite Bathroom, Fireplace, Hollywood Bath, Separate Shower, Walk-In Closet(s)
- Level: First
- Dimensions: 18 x 14
Bedroom
- Features: Ceiling Fan(s)
- Level: First
- Dimensions: 14 x 11
Bedroom
- Features: Ceiling Fan(s), Split Bedrooms
- Level: First
- Dimensions: 12 x 12
Bonus room
- Features: Built-in Features, Fireplace
- Level: First
- Dimensions: 30 x 20
Breakfast room nook
- Level: First
- Dimensions: 8 x 8
Dining room
- Level: First
- Dimensions: 17 x 11
Kitchen
- Features: Breakfast Bar, Built-in Features, Butler's Pantry, Ceiling Fan(s), Granite Counters, Pantry, Pot Filler, Sink, Walk-In Pantry
- Level: First
- Dimensions: 15 x 12
Living room
- Features: Ceiling Fan(s), Fireplace
- Level: First
- Dimensions: 25 x 12
Storage room
- Features: Built-in Features, Closet Cabinetry
- Level: First
- Dimensions: 25 x 5
Sunroom
- Level: First
- Dimensions: 14 x 14
Utility room
- Features: Built-in Features, Pot Filler, Utility Room, Utility Sink
- Level: First
- Dimensions: 16 x 11
Workshop
- Level: First
- Dimensions: 63 x 30
Heating
- Central, Heat Pump, Propane
Cooling
- Central Air, Electric
Appliances
- Included: Some Gas Appliances, Built-In Gas Range, Double Oven, Dishwasher, Gas Cooktop, Disposal, Gas Range, Gas Water Heater, Ice Maker, Microwave, Plumbed For Gas, Refrigerator, Tankless Water Heater, Vented Exhaust Fan
- Laundry: Laundry in Utility Room
Features
- Built-in Features, Dry Bar, Decorative/Designer Lighting Fixtures, Double Vanity, Granite Counters, High Speed Internet, In-Law Floorplan, Kitchen Island, Open Floorplan, Pantry, Cable TV, Natural Woodwork, Walk-In Closet(s)
- Flooring: Luxury Vinyl Plank, Wood
- Windows: Skylight(s)
- Has basement: No
- Number of fireplaces: 2
- Fireplace features: Bedroom, Electric, Family Room, Living Room, Primary Bedroom, Propane
Interior area
- Total interior livable area: 2,850 sqft
Video & virtual tour
Property
Parking
- Total spaces: 5
- Parking features: Additional Parking, Covered, Door-Multi, Driveway, Garage, Garage Door Opener, Lighted, Oversized, Deck, Parking Pad, Garage Faces Side, Boat, RV Access/Parking
- Attached garage spaces: 3
- Covered spaces: 5
Features
- Levels: One
- Stories: 1
- Patio & porch: Rear Porch, Glass Enclosed, Patio, Covered, Deck
- Exterior features: Deck, Dog Run, Lighting, Rain Gutters, Fire Pit
- Pool features: None
- Has spa: Yes
- Spa features: Hot Tub
- Fencing: Back Yard,Wrought Iron
Lot
- Size: 5.91 Acres
- Dimensions: 975 x 949 x 268 x 268
- Features: Acreage, Hardwood Trees, Interior Lot, Landscaped, Many Trees, Subdivision, Sprinkler System, Wooded
- Residential vegetation: Wooded
Details
- Additional structures: Kennel/Dog Run, Second Garage, Garage(s), Workshop
- Parcel number: 40130000355040
Construction
Type & style
- Home type: SingleFamily
- Architectural style: Contemporary/Modern,Ranch,Detached
- Property subtype: Single Family Residence
Materials
- Brick, Rock, Stone, Wood Siding
- Foundation: Slab
- Roof: Composition
Condition
- Year built: 2024
Utilities & green energy
- Sewer: Aerobic Septic, Septic Tank
- Water: Community/Coop
- Utilities for property: Electricity Available, Propane, Septic Available, Water Available, Cable Available
Green energy
- Energy efficient items: Insulation
- Water conservation: Gray Water System
Community & HOA
Community
- Features: Boat Facilities, Clubhouse, Dock, Fishing, Lake, Pickleball, Gated
- Security: Gated Community, Smoke Detector(s), Gated with Guard
- Subdivision: Safari Waters Ranch Ph 03b
HOA
- Has HOA: Yes
- Services included: All Facilities, Association Management, Maintenance Grounds, Security
- HOA fee: $1,200 annually
- HOA name: Rose City Property Management
- HOA phone: 903-630-6355
Location
- Region: Larue
Financial & listing details
- Price per square foot: $421/sqft
- Tax assessed value: $676,882
- Annual tax amount: $7,043
- Date on market: 2/21/2026
- Cumulative days on market: 135 days
- Listing terms: Cash,Conventional,FHA,VA Loan
- Exclusions: Includes most all furniture plus washer and dryer. Excludes small decor
Estimated market value
$1,146,800
$1.09M - $1.20M
$4,372/mo
Price history
| Date | Event | Price |
|---|---|---|
| 5/26/2026 | Price change | $1,199,000-4%$421/sqft |
Source: NTREIS #21182226 Report a problem | ||
| 4/6/2026 | Price change | $1,249,000-3.8%$438/sqft |
Source: NTREIS #21182226 Report a problem | ||
| 2/21/2026 | Listed for sale | $1,299,000-5.4%$456/sqft |
Source: NTREIS #21182226 Report a problem | ||
| 1/16/2026 | Listing removed | $1,373,000$482/sqft |
Source: NTREIS #21089422 Report a problem | ||
| 1/7/2026 | Price change | $1,373,000-0.1%$482/sqft |
Source: NTREIS #21089422 Report a problem | ||
| 12/16/2025 | Price change | $1,374,000-0.1%$482/sqft |
Source: NTREIS #21089422 Report a problem | ||
| 10/17/2025 | Listed for sale | $1,375,000+1209.5%$482/sqft |
Source: NTREIS #21089422 Report a problem | ||
| 4/29/2022 | Sold | -- |
Source: NTREIS #14763843 Report a problem | ||
| 2/24/2022 | Pending sale | $105,000$37/sqft |
Source: NTREIS #14763843 Report a problem | ||
| 2/24/2022 | Listed for sale | $105,000$37/sqft |
Source: | ||
| 2/24/2022 | Pending sale | $105,000$37/sqft |
Source: | ||
| 2/23/2022 | Listed for sale | $105,000+42.2%$37/sqft |
Source: | ||
| 4/21/2021 | Sold | -- |
Source: | ||
| 3/23/2021 | Pending sale | $73,850$26/sqft |
Source: | ||
| 3/17/2021 | Listed for sale | $73,850+5.7%$26/sqft |
Source: | ||
| 10/10/2018 | Listing removed | $69,900$25/sqft |
Source: Keller Williams Realty Tyler #10093321 Report a problem | ||
| 7/13/2018 | Price change | $69,900-12.5%$25/sqft |
Source: Keller Williams Realty Tyler #10093321 Report a problem | ||
| 4/11/2018 | Listed for sale | $79,900$28/sqft |
Source: Keller Williams Realty Tyler #10093321 Report a problem | ||

Public tax history
| Year | Property taxes | Tax assessment |
|---|---|---|
| 2025 | $5,017 -5.5% | $676,882 |
| 2024 | $5,308 +319.4% | $676,882 +180.9% |
| 2023 | $1,266 +16062.2% | $240,951 +63% |
| 2022 | $8 -15.4% | $147,830 |
| 2021 | $9 -50.1% | -- |
| 2020 | $19 -7.7% | -- |
| 2019 | $20 +0.1% | $147,430 |
| 2018 | $20 +0% | -- |
| 2017 | $20 +1.8% | -- |
| 2016 | $20 +19.3% | -- |
| 2015 | $17 | -- |
| 2014 | $17 | -- |
Find assessor info on the county website
Monthly payment
Est. payment$--/mo
Payment breakdown
Explore the cost of this home by adjusting the details. Changes won't be saved.All calculations are estimates and provided by Zillow, Inc. for informational purposes only. Actual amounts may vary.
HOA fees may include property taxes on listings classified as Co-Ops. Contact the listing agent and/or owner for fee details.
Mortgage interest rates are dependent on a number of factors, including credit score, down payment, and repayment length. Interest rate data provided by Zillow Group Marketplace, Inc. as of 1/1/1970 from various mortgage lenders with which we have lead or other similar arrangements; the Estimated Payment is an average of those rates.
See how much you could borrow to make a competitive offer.
Climate risks
Neighborhood: 75770
Nearby schools
GreatSchools rating
- 3/10Lapoynor Elementary SchoolGrades: PK-5Distance: 5.6 mi
- 5/10Lapoynor J High SchoolGrades: 6-8Distance: 5.6 mi
- 5/10Lapoynor High SchoolGrades: 9-12Distance: 5.6 mi
Schools provided by the listing agent
- Elementary: Lapoynor
- Middle: Lapoynor
- High: Lapoynor
- District: Lapoynor ISD
Source: NTREIS. This data may not be complete. We recommend contacting the local school district to confirm school assignments for this home.
A local agent can set up tours, give advice and negotiate with sellers.
A local lender can help you make sure your offer is ready when you are.
- Texas
- Henderson County
- Larue
- 75770
- 8701 Zebra Xing