Skip main navigation
Off market
Street View
  • $1,080,300

    8702 153rd St, Wolfforth, TX 79382

    4beds
    3,710sqft
    SingleFamily
    Built in 2001
    2.33 Acres Lot
    $1,080,300 Zestimate®
    $291/sqft
    $5,738 Estimated rent

    Home value

    $1,080,300

    $972,000 - $1.20M

    $5,738/mo

    Zestimate® history
    Loading
    Loading...

    Owner options

    List your home for rent

    $5,738/mo

    Rent Zestimate®

    Find your next renter with Zillow Rental Manager. Plus, with online applications, you can quickly screen prospective tenants – for free.

    Learn more

    $5,738/mo

    Rent Zestimate®

    Refinance and save

    $7,238/mo

    Est. payment

    Refinancing to a lower rate could help reduce your monthly payments and save thousands over the life of the loan.

    See today's rates

    $7,238/mo

    Est. payment

    Explore your selling options

    Work with a Zillow partner agent

    Leverage their expertise and Zillow's premium Showcase listings to get your home seen by more buyers.

    Get started

    List with your own agent

    Get your home in front of millions of buyers by listing it on Zillow.

    Learn how to do it

    Sell it yourself

    Take full control of how buyers see your home on Zillow by listing For Sale by Owner (FSBO).

    List your home

    What's special

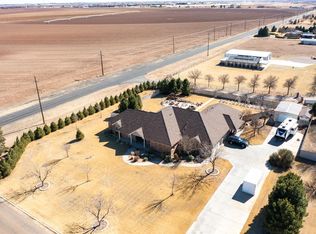
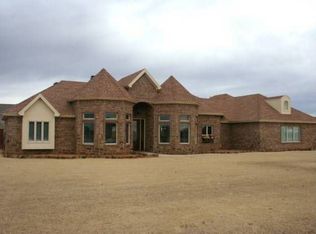
    The moment you walk down the long tree lined driveway leading up to this secluded completely updated property situated on 2 acres calling out to you to make it your DREAM HOME! This one story home has it all featuring new tile (wood look) & new cabinets & granite countertops throughout, 4 spacious living areas; living, family, mega basement, man-cave in the insulated barn (over 2200 sf), formal and casual dining areas, fabulous heated pool in private pool house w/retractable cover. Perfect for swimming year-round & easy to maintain, & secured entry. Gourmet kitchen completely updated with new cabinetry & appliances adjacent to the family room with a fabulous fireplace and an airy indoor-outdoor feel with loads of natural light throughout. There are 4 generous bedrooms, 3 BA & 3(2- 1/2 BA's in pool house & 1 in barn). This home needs to be seen to truly be appreciated. Private water. Great neighborhood w/wonderful family atmosphere. Golf cart community. Breathtaking sunrise & sunsets

    This property is off market, which means it's not currently listed for sale or rent on Zillow. This may be different from what's available on other websites or public sources.

    Facts & features

    Interior

    Bedrooms & bathrooms
    • Bedrooms: 4
    • Bathrooms: 6
    • Full bathrooms: 3
    • 1/2 bathrooms: 3
    Heating
    • Forced air, Gas
    Cooling
    • Central
    Appliances
    • Included: Dishwasher, Garbage disposal, Microwave, Range / Oven
    Features
    • Flooring: Tile, Carpet
    • Basement: Finished
    • Has fireplace: Yes
    Interior area
    • Total interior livable area: 3,710 sqft

    Property

    Parking
    • Total spaces: 6
    • Parking features: Carport, Garage - Attached, Garage - Detached
    Features
    • Exterior features: Brick
    • Has spa: Yes
    Lot
    • Size: 2.33 Acres
    Details
    • Parcel number: R117476

    Construction

    Type & style
    • Home type: SingleFamily
    Materials
    • masonry
    • Foundation: Slab
    • Roof: Composition
    Condition
    • Year built: 2001

    Community & neighborhood

    Location
    • Region: Wolfforth

    HOA & financial

    HOA
    • Has HOA: Yes
    • HOA fee: $36 monthly

    Other

    Other facts
    • Lot Size Source: (Tax Data)
    • MLS Origin: lubbock
    • Property Type: Residential
    • Cooling: Central Electric
    • Residential Zoning: Single Family
    • Roof: Composition
    • Rural Property: Electric, Shop, Septic System, Private Water, Outbuilding(s), Fenced, Barns, Sidewalks, Irrigation System
    • Type/Style: 1 Story
    • Dining Room Details: Kitchen/Dining Combo, Family/Dining Combo, Special Ceiling, Two Table Areas, Separate
    • Energy Features: Storm Windows, Storm Doors, Double Paned Windows, Energy Star Windows, Fiberglass Blown, Fiberglass Batt Ins., Cellulose
    • Equipment: Electric Opener, Water Softener-Owned, Two Water Heaters, Reverse Osmosis
    • Exterior: Brick
    • Fireplace: Woodburning, Gas Starter, Family
    • HOA: Yes
    • Foundation: Slab
    • Misc. Interior: Cedar Closet(s), Bookcase(s), Ceiling Fan(s), Alarm System-Owned, Walk-in Closet, Pull Down Stairs, Desk, Automated House
    • For Sale/Lease/Both: Sale
    • Kitchen Details: Wood Stain Cabinets, Oven-Cooktop, Pantry, Island, Microwave, Disposal, Electric, Oven-Double, Dishwasher, Breakfast Bar, Countertops
    • Heat: Central Gas
    • Living Room Details: Special Ceiling
    • Misc. Exterior: Storage Shed, Wells, Sprinkler System, Fenced, Patio-Covered, Landscaped, Workshop, Circular Drive, Hot Tub/Spa
    • Other Beds/Baths: Tub/Shower Combo, 2nd Isolated Master, Separate Shower, Dressing Area(s), Countertops
    • Parking: Garage, Rear/Side Entry, Carport, Other, Street Parking, RV Parking
    • Master Suite: Separate Tub, Separate Shower, Double Lav, Isolated, Dressing Area(s), Air Flow Tub, Countertops
    • Utility Room: Sink, Electric Connection, Laundry Room, Storage, Built in Ironing Brd
    • Family Room Details: Special Ceiling, Fireplace(s)
    • Access Features: 32" + Wide Doors, ADA Approved, Master Bath Access, Customized Wheelchair Accessible
    • Basement Flooring: Carpet
    • Eating Area Flooring: Tile
    • Family/Den Flooring: Tile
    • Kitchen Countertops: Granite
    • Kitchen Flooring: Tile
    • Sprinkler Details: Automatic, Front, Rain Sensor, Backflow Valve
    • Zone: 11
    • Pool Details: In Ground, Gas/Heated, Fiberglass
    • Pool: Yes
    • Oth Bed/BathCntrtops: Granite
    • Bedroom 3 Flooring: Tile
    • Dining Room Flooring: Tile
    • Master Countertops: Granite
    • Sub Zone: 1117
    • Living Room Flooring: Tile
    • Bedroom 2 Flooring: Tile
    • Master Bed Flooring: Tile
    • Condition of Sale: Traditional Sale
    • Bedroom 4 Flooring: Tile
    • Construction Type: ExistingConstruction
    • Property Subtype 1: Single Family Residence
    • Legal Description: BUENA VISTA ESTATES L 33 & 34
    • Tax ID #: R117476

    Price history

    DateEventPrice
    2/4/2020Listing removed$749,900$202/sqft
    Source: Keller Williams Realty #202000573 Report a problem
    2/2/2020Listed for sale$749,900-5%$202/sqft
    Source: Keller Williams Realty #202000573 Report a problem
    5/15/2019Listing removed$789,000$213/sqft
    Source: RE/MAX Lubbock #201904155 Report a problem
    5/9/2019Listed for sale$789,000$213/sqft
    Source: RE/MAX Lubbock #201904155 Report a problem

    Public tax history

    YearProperty taxesTax assessment
    2025$13,840 -1.7%$872,243 -1.2%
    2024$14,081 +0.6%$883,277 +1.9%
    2023$13,991 -11.4%$866,931 -1.1%
    2022$15,783 +13.2%$876,844 +15.9%
    2021$13,948 +13.2%$756,315 -0.7%
    2020$12,320 +10.6%$761,748 -1.6%
    2019$11,137 +16%$774,102 +38.7%
    2018$9,599 $558,258 +10%
    2017$9,599 -6.5%$507,507 -0.3%
    2016$10,266 $508,882 -9.1%
    2015$10,266 $559,827 +6%
    2014$10,266 $528,336 +0.5%
    2013-- $525,495 -1.9%
    2012-- $535,811 +18.1%
    2011-- $453,503 -1.1%
    2010-- $458,335 -0.9%
    2009-- $462,659 -1.7%
    2008-- $470,493 +10%
    2007-- $427,721 -3.5%
    2006-- $443,194
    2005-- $443,194 +5.2%
    2004-- $421,253 +0%
    2003-- $421,105 +10%
    2002$7,450 +1693.3%$382,957 +1640.7%
    2001$415 +22.3%$22,000 +22.2%
    2000$340 $18,000

    Find assessor info on the county website

    Neighborhood: 79382

    Nearby schools

    GreatSchools rating
    Schools provided by the listing agent
    • Elementary: Upland Heights
    • Middle: Frenship
    • High: Frenship
    • District: Frenship ISD

    Source: The MLS. This data may not be complete. We recommend contacting the local school district to confirm school assignments for this home.

    Get pre-qualified for a loan
    At Zillow Home Loans, we can pre-qualify you in as little as 5 minutes with no impact to your credit score.

    An equal housing lender. NMLS #10287.

    Sell for more on Zillow
    Get a Zillow Showcase℠ listing at no additional cost and you could sell for .
    $1,080,300
    2% more
    +$21,606
    With Zillow Showcase(estimated)
    $1,101,906