Price Adjustment!!! Located in The Mainlands of Tamarac by the Gulf – a premier 55+ golf-cart-friendly community Welcome to your light-filled Florida retreat in the highly sought-after Mainlands of Tamarac by the Gulf! This beautifully maintained home combines comfort, convenience, and an active adult lifestyle all in one. Step inside to an inviting open floor plan that flows effortlessly from the spacious living area to the dining and kitchen spaces. Abundant natural light shines through the all-new impact windows, with hurricane shutters, complemented by upgraded electric shades for easy comfort at the touch of a button. Lower insurance + peace of mind thanks to newer systems/impact glass. The split bedroom layout provides privacy for guests, while the large primary suite offers plenty of room to relax with a generous bath and ample closet space. Enjoy the updated primary suite bath that includes quartz countertops, vanity with soft close draws, the shower is "maintenance free" with epoxy finish, no need to use chemicals, simply rinse the walls and wipe down with a towel. Enjoy your morning coffee or an evening chat with neighbors on the cute front patio. Additional updates include a new water softener system, new water heater, and AC (2 more years left on warranty) replaced approximately 6 years ago—air handler has an ultra violet lamp, that was installed in 2024 ensuring efficiency and peace of mind, and a one-car garage for convenience & storage. This well-run 55+ community covers water, cable, roof, and ground maintenance in the monthly fee, leaving you free to enjoy everything the neighborhood has to offer: a golf course, heated community pool, clubhouse with activities, and friendly streets perfect for golf-cart living. Furnishings are negotiable, making this an easy move-in opportunity for seasonal or full-time living. Whether you’re seeking a relaxing year-round home or a sunny winter escape, 8702 40th Way N captures the best of the Florida lifestyle in one of Pinellas County’s most established 55+ communities.
Sold for $230,000
$230,000
8702 40TH WAY N, PINELLAS PARK, FL 33782
2beds
1,132sqft
Villa
Built in 1989
-- sqft lot
$229,000 Zestimate®
$203/sqft
$2,194 Estimated rent
Home value
$229,000
$208,000 - $250,000
$2,194/mo
Zestimate® history
Owner options
List your home for rent
$2,194/mo
Rent Zestimate®
Find your next renter with Zillow Rental Manager. Plus, with online applications, you can quickly screen prospective tenants – for free.
$2,194/mo
Rent Zestimate®
Refinance and save
$2,331/mo
Est. payment
Refinancing to a lower rate could help reduce your monthly payments and save thousands over the life of the loan.
$2,331/mo
Est. payment
Explore your selling options
Work with a Zillow partner agent
Leverage their expertise and Zillow's premium Showcase listings to get your home seen by more buyers.
Get startedList with your own agent
Get your home in front of millions of buyers by listing it on Zillow.
Learn how to do itSell it yourself
Take full control of how buyers see your home on Zillow by listing For Sale by Owner (FSBO).
List your homeWhat's special
One-car garageAbundant natural lightQuartz countertopsNew water heaterNew water softener systemOpen floor planFront patio
Zillow last checked:
Listing updated:
Listed by:
Gregory Schreiber 786-223-3324,
KELLER WILLIAMS REALTY- PALM H 727-772-0772,
Lillyawna Pepper 763-225-7541,
KELLER WILLIAMS REALTY- PALM H
Bought with:
Jill Smith, 3156840
KELLER WILLIAMS ST PETE REALTY
Source: Stellar MLS,MLS#: TB8438910 Originating MLS: Suncoast Tampa
Originating MLS: Suncoast Tampa
Facts & features
Interior
Bedrooms & bathrooms
- Bedrooms: 2
- Bathrooms: 2
- Full bathrooms: 2
Primary bedroom
- Features: Walk-In Closet(s)
- Level: First
- Area: 192 Square Feet
- Dimensions: 12x16
Bedroom 2
- Features: Built-in Closet
- Level: First
- Area: 138 Square Feet
- Dimensions: 11.5x12
Bonus room
- Features: No Closet
- Level: First
- Area: 137.5 Square Feet
- Dimensions: 11x12.5
Kitchen
- Features: No Closet
- Level: First
- Area: 114.24 Square Feet
- Dimensions: 9.6x11.9
Living room
- Features: No Closet
- Level: First
- Area: 304.5 Square Feet
- Dimensions: 14.5x21
Heating
- Central
Cooling
- Central Air
Appliances
- Included: Microwave, Range, Refrigerator
- Laundry: Inside
Features
- Ceiling Fan(s), Primary Bedroom Main Floor, Split Bedroom
- Flooring: Tile, Vinyl
- Windows: Shutters
- Has fireplace: No
- Common walls with other units/homes: Corner Unit
Interior area
- Total structure area: 1,132
- Total interior livable area: 1,132 sqft
Property
Parking
- Total spaces: 1
- Parking features: Garage - Attached
- Attached garage spaces: 1
Features
- Levels: One
- Stories: 1
- Exterior features: Other
Details
- Parcel number: 223016545740000770
- Special conditions: None
Construction
Type & style
- Home type: SingleFamily
- Architectural style: Patio
- Property subtype: Villa
Materials
- Wood Frame
- Foundation: Block
- Roof: Tile
Condition
- Completed
- New construction: No
- Year built: 1989
Utilities & green energy
- Sewer: Public Sewer
- Water: Public
- Utilities for property: Cable Available, Cable Connected, Electricity Available, Electricity Connected
Community & HOA
Community
- Features: Clubhouse, Golf Carts OK, Golf, Pool
- Pet fee: $0 monthly
- Senior community: Yes
- Subdivision: MAINLANDS OF TAMARAC BY THE GULF
HOA
- Has HOA: Yes
- Amenities included: Clubhouse, Golf Course, Pool, Shuffleboard Court
- Services included: Cable TV, Community Pool, Maintenance Grounds, Other, Trash, Water
- HOA fee: $656 monthly
- HOA name: Proactive Property Mngt
- HOA phone: 727-773-9542
Location
- Region: Pinellas Park
Financial & listing details
- Price per square foot: $203/sqft
- Annual tax amount: $1,080
- Date on market: 10/20/2025
- Cumulative days on market: 123 days
- Listing terms: Cash,Conventional,FHA,VA Loan
- Ownership: Fee Simple
- Total actual rent: 0
- Electric utility on property: Yes
- Road surface type: Asphalt
Price history
| Date | Event | Price |
|---|---|---|
| 3/31/2026 | Sold | $230,000-11.5%$203/sqft |
Source:  Stellar MLS #TB8438910 Report a problem Stellar MLS #TB8438910 Report a problem | ||
| 2/21/2026 | Pending sale | $259,900$230/sqft |
Source: Stellar MLS #TB8438910 Report a problem | ||
| 12/11/2025 | Price change | $259,900-3.7%$230/sqft |
Source: Stellar MLS #TB8438910 Report a problem | ||
| 10/21/2025 | Listed for sale | $269,900$238/sqft |
Source: Stellar MLS #TB8438910 Report a problem | ||
Public tax history
Tax history is unavailable.
Neighborhood: 33782
Nearby homes
- $230,0002 bd2 ba1.1k sqft8702 40th Way, Pinellas Park, FL 33782Sold

- $215,3002 bd2 ba1.2k sqft8704 40th Way, Pinellas Park, FL 33782Off Market
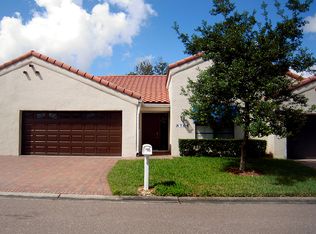
- $232,0002 bd2 ba1.2k sqft8701 40th Ln N, Pinellas Park, FL 33782Sold
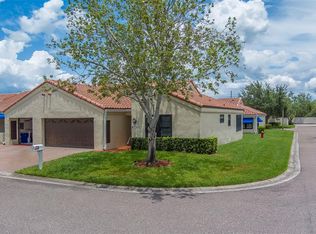
- $196,900-- bd-- ba1.1k sqft8706 40th Way, Pinellas Park, FL 33782Off Market
- $223,000-- bd-- ba1.1k sqft8703 40th Ln, Pinellas Park, FL 33782Off Market
- $216,7002 bd2 ba1.2k sqft4006 87th Ter, Pinellas Park, FL 33782Off Market
- $256,7002 bd2 ba1.1k sqft4004 87th Terr N #3, Pinellas Park, FL 33782Off Market
- $238,1002 bd2 ba1.1k sqft4004 87th Ter, Pinellas Park, FL 33782Off Market
Nearby schools
GreatSchools rating
- 8/10Pinellas Central Elementary SchoolGrades: PK-5Distance: 1.7 mi
- 4/10Pinellas Park Middle SchoolGrades: 6-8Distance: 3 mi
- 3/10Pinellas Park High SchoolGrades: 9-12Distance: 3 mi
Schools provided by the listing agent
- Elementary: Pinellas Central Elem-PN
- Middle: Pinellas Park Middle-PN
- High: Pinellas Park High-PN
Source: Stellar MLS. This data may not be complete. We recommend contacting the local school district to confirm school assignments for this home.
Get a cash offer in 3 minutes
Find out how much your home could sell for in as little as 3 minutes with a no-obligation cash offer.
Estimated market value
$229,000
Get a cash offer in 3 minutes
Find out how much your home could sell for in as little as 3 minutes with a no-obligation cash offer.
Estimated market value
$229,000
- Florida
- Pinellas County
- Pinellas Park
- 33782
- 8702 40TH WAY N
Nearby cities
Nearby neighborhoods
Nearby zip codes
Other Pinellas Park Topics
