Skip main navigation
Under contract
  • $399,000

    8702 50th Pl, College Park, MD 20740

    3beds
    1,152sqft
    : 
    Loading
    Get pre-qualified
    Single Family Residence
    Built in 1958
    8,160 Square Feet Lot
    $-- Zestimate®
    $346/sqft
    $-- HOA

    What's special

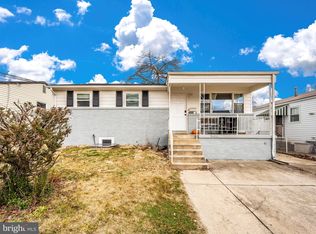
    Hardwood floorsWelcoming covered front porch

    **Offer deadline on Tuesday June 30th at 12pm** Welcome to 8702 50th Place, a charming detached home tucked away in the heart of College Park. Offering 3 bedrooms, 1 bathroom, and three levels of living space, this home blends timeless character with thoughtful updates and room to grow. A welcoming covered front porch sets the tone, inviting you to slow down and enjoy the neighborhood. Inside, you'll find bright, comfortable living and dining spaces, hardwood floors, and a functional layout designed for everyday living. The spacious kitchen offers ample cabinetry and workspace, while the upper level features two generously sized bedrooms. A main-level bedroom provides flexibility for guests, a home office or convenient one-level living. The unfinished basement presents a blank canvas for your future vision—whether it's a recreation room, workshop, fitness area, additional storage, or a custom space tailored to your needs. Outside, enjoy a large, fenced backyard with plenty of room for gardening, entertaining, pets or simply relaxing outdoors. The driveway provides convenient parking and space for multiple vehicles. Recent improvements provide peace of mind, including a new roof (2022), furnace, AC, chimney liner, chimney cap, and sewer stack (2023), as well as a new 200-amp electrical service, upgraded panel, and tamper-resistant outlets and switches (2024). Additional updates include copper plumbing and water heater (2017) and replacement wood windows (2021). Ideally located, you are just moments from neighborhood favorites including Vigilante Coffee, Tacos A La Madre and scenic Lake Artemesia. Commuters will appreciate being only a short drive from the College Park Metro, with easy access to the University of Maryland, major commuter routes and everything the greater College Park area has to offer.
    26 days
    |
    1,184
    |
    114
    |

    Zillow last checked:

    Listing updated:

    Listed by:

    Phoenix Wright 202-997-2467,

    Compass (202) 386-6330,

    Listing Team: Home Keys Team

    Source: Bright MLS,MLS#: MDPG2208864MLS Logo

      Facts & features

      Interior

      Bedrooms & bathrooms
      • Bedrooms: 3
      • Bathrooms: 1
      • Full bathrooms: 1
      • Main level bathrooms: 1
      • Main level bedrooms: 1
      Basement
      • Area: 768
      Heating
      • Forced Air, Natural Gas
      Cooling
      • Central Air, Electric
      Appliances
      • Included: Gas Water Heater
      Features
      • Basement: Connecting Stairway
      • Has fireplace: No
      Interior area
      • Total structure area: 1,920
      • Total interior livable area: 1,152 sqft
      • Finished area above ground: 1,152
      • Finished area below ground: 0

      Property

      Parking
      • Total spaces: 3
      • Parking features: Driveway
      • Uncovered spaces: 3
      Accessibility
      • Accessibility features: None
      Features
      • Levels: Three
      • Stories: 3
      • Pool features: None
      Lot
      • Size: 8,160 Square Feet
      Details
      • Additional structures: Above Grade, Below Grade
      • Parcel number: 17212368124
      • Zoning: RSF65
      • Special conditions: Standard

      Construction

      Type & style
      • Home type: SingleFamily
      • Architectural style: Colonial
      • Property subtype: Single Family Residence
      Materials
      • Brick, Other
      • Foundation: Other
      Condition
      • New construction: No
      • Year built: 1958

      Utilities & green energy

      • Sewer: Public Sewer
      • Water: Public

      Community & HOA

      Community
      • Subdivision: Berwyn Park
      HOA
      • Has HOA: No
      Location
      • Region: College Park
      • Municipality: College Park

      Financial & listing details

      • Price per square foot: $346/sqft
      • Tax assessed value: $372,100
      • Annual tax amount: $6,641
      • Date on market: 6/26/2026
      • Listing agreement: Exclusive Right To Sell
      • Ownership: Fee Simple

        Estimated market value

        Not available

        Estimated sales range

        Not available

        $2,622/mo

        Price history

        DateEventPrice
        7/1/2026Contingent$399,000$346/sqft
        Source: Bright MLS #MDPG2208864 Report a problem
        6/26/2026Listed for sale$399,000+45.1%$346/sqft
        Source: Bright MLS #MDPG2208864 Report a problem
        3/7/2017Sold$275,000+3.8%$239/sqft
        Source: Public Record Report a problem
        12/20/2016Pending sale$264,900$230/sqft
        Source: Coldwell Banker Residential Brokerage - Bethesda Downtown #PG9824381 Report a problem
        12/10/2016Listed for sale$264,900$230/sqft
        Source: Homepath Report a problem

        Public tax history

        YearProperty taxesTax assessment
        2025$6,565 +19.6%$372,100 -1.2%
        2024$5,491 +6.6%$376,600 +2.8%
        2023$5,153 -0.9%$366,300 -2.7%
        2022$5,200 +8.2%$376,600 +8.9%
        2021$4,806 +4.9%$345,700 +5.8%
        2020$4,579 +6.8%$326,600 +13.2%
        2019$4,286 $288,400
        2018-- $288,400 +9%
        2017$4,733 +4.5%$264,533 +9.9%
        2016$4,527 $240,667 +11%
        2015$4,527 $216,800
        2014$4,527 $216,800
        2013-- $216,800 -16.1%
        2012-- $258,400
        2011-- $258,400
        2010-- $258,400 -10.4%
        2009-- $288,380 +19.5%
        2008-- $241,266 +24.3%
        2007-- $194,153 +32%
        2006-- $147,040 +2.2%
        2005-- $143,866 +2.3%
        2004-- $140,693 +2.3%
        2003-- $137,520
        2002-- $137,520 +2.5%
        2001-- $134,153
        Find assessor info on the county website

        Monthly payment

        Est. payment

        Payment breakdown

        Explore the cost of this home by adjusting the details. Changes won't be saved.
        All calculations are estimates and provided by Zillow, Inc. for informational purposes only. Actual amounts may vary.
        HOA fees may include property taxes on listings classified as Co-Ops. Contact the listing agent and/or owner for fee details.
        Mortgage interest rates are dependent on a number of factors, including credit score, down payment, and repayment length. Interest rate data provided by Zillow Group Marketplace, Inc. as of 1/1/1970 from various mortgage lenders with which we have lead or other similar arrangements; the Estimated Payment is an average of those rates.
        See how much you could borrow to make a competitive offer.

        Climate risks

        Neighborhood: 20740

        Getting around

        66 / 100
        Somewhat Walkable
        43 / 100
        Some Transit
        85 / 100
        Very Bikeable

        Nearby schools

        GreatSchools rating
        Schools provided by the listing agent
        • District: Prince George's County Public Schools

        Source: Bright MLS. This data may not be complete. We recommend contacting the local school district to confirm school assignments for this home.

        A local agent can set up tours, give advice and negotiate with sellers.

        Browse local experts

        Similar homes