Skip main navigation
Sold for $443,000
  • $443,000

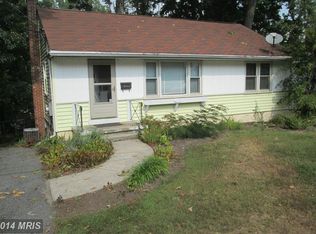
    8702 63rd Ave, College Park, MD 20740

    4beds
    1,664sqft
    Single Family Residence
    Built in 1953
    9,870 Square Feet Lot
    $468,200 Zestimate®
    $266/sqft
    $3,009 Estimated rent

    Home value

    $468,200

    $445,000 - $492,000

    $3,009/mo

    Zestimate® history
    Loading
    Loading...

    Owner options

    List your home for rent

    $3,009/mo

    Rent Zestimate®

    Find your next renter with Zillow Rental Manager. Plus, with online applications, you can quickly screen prospective tenants – for free.

    Learn more

    $3,009/mo

    Rent Zestimate®

    Refinance and save

    $2,808/mo

    Est. payment

    Refinancing to a lower rate could help reduce your monthly payments and save thousands over the life of the loan.

    See today's rates

    $2,808/mo

    Est. payment

    Explore your selling options

    Work with a Zillow partner agent

    Leverage their expertise and Zillow's premium Showcase listings to get your home seen by more buyers.

    Get started

    List with your own agent

    Get your home in front of millions of buyers by listing it on Zillow.

    Learn how to do it

    Sell it yourself

    Take full control of how buyers see your home on Zillow by listing For Sale by Owner (FSBO).

    List your home

    What's special

    Explore the epitome of comfortable living in this beautiful ranch-style home, conveniently located in a commuter-friendly setting. 🏡 The home boasts a brand new roof, brand-new kitchen and bathrooms, bright ambiance, 3 bedrooms on the main level with a lower level 4th bedroom and optional in-law/guest suite, a neutral fresh paint color palette, and LVP flooring that extends throughout the house. The kitchen boasts brand-new countertops and SS appliances. No expense was spared in renovating this beauty. 💫 As you step inside, you're greeted by brand-new flooring that spans the entirety of the main level, creating a cohesive and inviting atmosphere. The open-concept floor plan allows for effortless flow between the living spaces, perfect for both daily living and entertaining. 🌟 The heart of the home is the brand-new kitchen, meticulously designed with both functionality and style in mind. Featuring sleek countertops, modern appliances, and ample cabinetry, this kitchen is a chef's dream come true. Whether you're preparing a quick breakfast or hosting a dinner party, this space is sure to inspire culinary creativity. 👩🍳👨🍳 Fresh paint adorns the walls throughout the home, infusing each room with a bright and airy ambiance. Natural light pours in through the windows, accentuating the beauty of the newly renovated interior. ☀ Both levels of the home boast renovated full baths, complete with contemporary fixtures and finishes. Whether you're unwinding in the spa-like soaking tub or rejuvenating in the walk-in shower, every moment spent in these luxurious bathrooms is a moment of pure relaxation. 🛁 The lower level of the home offers additional living space and versatility, with a walk-out basement providing its own separate access. This area can be utilized as an additional family room, home office, or guest suite, catering to your specific needs and preferences. 🏠 Outside, the property features a well-manicured yard, perfect for outdoor gatherings and enjoying the beautiful weather. Whether you're hosting a barbecue or simply soaking up the sunshine, the outdoor space offers endless possibilities for enjoyment and relaxation. 🌳🍔 With its prime location in Berwyn Heights, this fully renovated single-family home combines modern luxury with the charm of suburban living. Don't miss your opportunity to make this exquisite property your own and experience the best of Maryland living. 🌆 Located just a short distance from shopping, restaurants, parks, Lake Artemesia, US-1, I-495, UMD campus, and Greenbelt Metro, this property seamlessly blends suburban tranquility with urban convenience. 🚗🛍

    Zillow last checked:

    Listing updated:

    Listed by:

    Aryan Frizhandi 202-899-0069,

    Long & Foster Real Estate, Inc.

    Bought with:

    Maricel Bustos

    Long & Foster Real Estate, Inc.

    Source: Bright MLS,MLS#: MDPG2113060MLS Logo

    Facts & features

    Interior

    Bedrooms & bathrooms
    • Bedrooms: 4
    • Bathrooms: 2
    • Full bathrooms: 2
    • Main level bathrooms: 1
    • Main level bedrooms: 3
    Basement
    • Area: 800
    Heating
    • Central, Natural Gas
    Cooling
    • Central Air, Electric
    Appliances
    • Included: Gas Water Heater
    • Laundry: In Basement, Washer In Unit, Dryer In Unit
    Features
    • Flooring: Ceramic Tile, Luxury Vinyl
    • Basement: Walk-Out Access,Windows,Connecting Stairway,Interior Entry,Exterior Entry,Rear Entrance,Finished
    • Has fireplace: No
    Interior area
    • Total structure area: 1,664
    • Total interior livable area: 1,664 sqft
    • Finished area above ground: 864
    • Finished area below ground: 800

    Property

    Parking
    • Total spaces: 2
    • Parking features: Driveway, On Street
    • Uncovered spaces: 2
    Accessibility
    • Accessibility features: Accessible Entrance
    Features
    • Levels: Two
    • Stories: 2
    • Pool features: None
    • Has view: Yes
    • View description: Garden
    Lot
    • Size: 9,870 Square Feet
    • Features: Rear Yard
    Details
    • Additional structures: Above Grade, Below Grade
    • Parcel number: 17212322626
    • Zoning: RSF65
    • Special conditions: Standard

    Construction

    Type & style
    • Home type: SingleFamily
    • Architectural style: Ranch/Rambler
    • Property subtype: Single Family Residence
    Materials
    • Frame
    • Foundation: Concrete Perimeter
    Condition
    • Excellent
    • New construction: No
    • Year built: 1953
    • Major remodel year: 2024

    Utilities & green energy

    • Sewer: Public Sewer
    • Water: Public

    Community & HOA

    Community
    • Subdivision: Berwyn Heights
    HOA
    • Has HOA: No
    Location
    • Region: College Park
    • Municipality: Berwyn Heights

    Financial & listing details

    • Price per square foot: $266/sqft
    • Tax assessed value: $297,800
    • Annual tax amount: $4,283
    • Date on market: 5/30/2024
    • Listing agreement: Exclusive Agency
    • Ownership: Fee Simple

    Price history

    DateEventPrice
    5/16/2025Listing removed$2,800$2/sqft
    Source: Zillow Rentals Report a problem
    4/15/2025Listed for rent$2,800+27.3%$2/sqft
    Source: Zillow Rentals Report a problem
    6/28/2024Sold$443,000+4.3%$266/sqft
    Source: Bright MLS #MDPG2113060 Report a problem
    6/11/2024Contingent$424,900$255/sqft
    Source: Long & Foster Broker Feed #MDPG2113060 Report a problem
    6/5/2024Pending sale$424,900$255/sqft
    Source: Long & Foster Broker Feed #MDPG2113060 Report a problem
    5/30/2024Listed for sale$424,900+41.6%$255/sqft
    Source: Long & Foster Broker Feed #MDPG2113060 Report a problem
    5/18/2020Listing removed$2,200$1/sqft
    Source: Silverline Management Report a problem
    5/7/2020Listed for rent$2,200+10.3%$1/sqft
    Source: Silverline Management Report a problem
    1/12/2017Sold$300,000+3.8%$180/sqft
    Source: Public Record Report a problem
    9/28/2016Listing removed$289,000$174/sqft
    Source: Wright Brokerage #PG9769169 Report a problem
    9/20/2016Listed for sale$289,000$174/sqft
    Source: Wright Brokerage #PG9769169 Report a problem
    8/8/2015Listing removed$1,995$1/sqft
    Source: Owner Report a problem
    5/20/2015Listed for rent$1,995-4.8%$1/sqft
    Source: Owner Report a problem
    8/29/2013Listing removed$2,095$1/sqft
    Source: Zillow Rental Network Report a problem
    6/30/2013Listed for rent$2,095$1/sqft
    Source: Zillow Rental Network Report a problem

    Public tax history

    YearProperty taxesTax assessment
    2025$6,675 +46.1%$340,167 +14.2%
    2024$4,568 +6.7%$297,800 +4.6%
    2023$4,283 -5.3%$284,800 -4.4%
    2022$4,524 +15.4%$297,800 +15.1%
    2021$3,921 +5.2%$258,800 +5.2%
    2020$3,728 +13.7%$246,100 +11.5%
    2019$3,280 $220,700
    2018-- $220,700 +6.6%
    2017$3,705 +3.1%$207,100 +7%
    2016$3,593 $193,500 +7.6%
    2015$3,593 $179,900
    2014$3,593 $179,900
    2013-- $179,900 -12.7%
    2012-- $206,100
    2011-- $206,100
    2010-- $206,100 -33%
    2009-- $307,570 +17.3%
    2008-- $262,230 +20.9%
    2007-- $216,890 +26.4%
    2006-- $171,550 +10.3%
    2005-- $155,506 +11.5%
    2004-- $139,463 +13%
    2003-- $123,420
    2002-- $123,420 +4.7%
    2001-- $117,873
    Find assessor info on the county website

    Neighborhood: 20740

    Nearby schools

    GreatSchools rating
    Schools provided by the listing agent
    • District: Prince George's County Public Schools

    Source: Bright MLS. This data may not be complete. We recommend contacting the local school district to confirm school assignments for this home.

    Get a cash offer in 3 minutes
    Find out how much your home could sell for in as little as 3 minutes with a no-obligation cash offer.
    Estimated market value
    $468,200
    Get a cash offer in 3 minutes
    Find out how much your home could sell for in as little as 3 minutes with a no-obligation cash offer.
    Estimated market value
    $468,200