Welcome home to this stunning custom-built brick ranch, completed in 2014, offering 2,536 square feet on the main level plus an additional 2,536 square feet of beautifully finished lower-level living space. Thoughtfully designed with exceptional craftsmanship, this one-of-a-kind home features 2 bedrooms, 3.5 baths, and the flexibility for up to 4 bedrooms.
Starting with the stand out basement, featuring 10-foot ceilings, a spacious recreation area with electric fireplace, kitchenette with 2 wine fridges, temperature-controlled wine room, exercise room, full bath, and two versatile finished rooms perfect for additional bedrooms, guest suites, home offices, or flex space. A hidden room beneath the stairs adds a fun bonus for storage or play.
Upstairs, the open-concept main floor is filled with natural light and showcases hardwood and tile flooring throughout. The living room is cozy and features with another electric fireplace. The gourmet kitchen offers granite countertops, an oversized island, abundant cabinetry, double ovens, a gas range, walk-in pantry, and dining area overlooking the beautifully landscaped backyard.
Both main-level bedrooms feature private en-suite baths, including a luxurious primary suite with an oversized walk-in closet, spa-like bath, and private access to the patio and included hot tub. A spacious mudroom/laundry room with backyard access and a convenient half bath is located just off the heated attached garage.
Outside, enjoy a private, beautifully landscaped yard, an oversized heated attached 2-car garage with a third bay for a golf cart, workshop, or recreational equipment, plus an extended driveway leading to a detached brick garage with a second floor offering endless possibilities.
Luxury, quality, and thoughtful design come together in this exceptional home—you truly have to see it to appreciate all it has to offer.
Pending
$799,000
8702 Baker Rd, Versailles, OH 45380
2beds
2,536sqft
:
Get pre-qualified$5,180/mo
Single Family Residence
Built in 2014
0.47 Acres Lot
$784,200 Zestimate®
$315/sqft
$-- HOA
What's special
Custom-built brick ranchOversized islandExercise roomTemperature-controlled wine roomTwo versatile finished roomsSpa-like bathExtended driveway
- 26 days |
- 1,523 |
- 27 |
Likely to sell faster than
Zillow last checked:
Listing updated:
Listed by:
Kristen Massa Richard (937)339-2300,
Bruns Realty Group, LLC
Source: DABR MLS,MLS#: 964090 Originating MLS: Dayton Area Board of REALTORS
Originating MLS: Dayton Area Board of REALTORSFacts & features
Interior
Bedrooms & bathrooms
- Bedrooms: 2
- Bathrooms: 4
- Full bathrooms: 3
- 1/2 bathrooms: 1
- Main level bathrooms: 3
Primary bedroom
- Level: Main
- Dimensions: 14 x 17
Bedroom
- Level: Main
- Dimensions: 14 x 12
Dining room
- Level: Main
- Dimensions: 17 x 12
Exercise room
- Level: Basement
- Dimensions: 12 x 13
Kitchen
- Level: Main
- Dimensions: 15 x 15
Kitchen
- Features: Eat-in Kitchen
- Level: Basement
- Dimensions: 13 x 12
Laundry
- Level: Main
- Dimensions: 11 x 11
Living room
- Level: Main
- Dimensions: 25 x 20
Media room
- Level: Basement
- Dimensions: 15 x 33
Office
- Level: Basement
- Dimensions: 16 x 14
Other
- Level: Main
- Dimensions: 11 x 14
Other
- Level: Basement
- Dimensions: 14 x 15
Other
- Level: Basement
- Dimensions: 12 x 5
Heating
- Geothermal
Cooling
- Central Air
Appliances
- Included: Built-In Oven, Dishwasher, Disposal, Microwave, Range, Refrigerator, Wine Cooler, Electric Water Heater
Features
- Wet Bar, Granite Counters, High Speed Internet, Hot Tub/Spa, Jetted Tub, Kitchen Island, Kitchen/Family Room Combo, Pantry, Bar, Walk-In Closet(s)
- Windows: Vinyl
- Basement: Full,Finished
- Number of fireplaces: 2
- Fireplace features: Electric, Two
Interior area
- Total structure area: 2,536
- Total interior livable area: 2,536 sqft
Video & virtual tour
Property
Parking
- Total spaces: 1
- Parking features: Attached, Detached, Garage, One Car Garage, Two Car Garage, Heated Garage, Storage
- Attached garage spaces: 1
Features
- Levels: One
- Stories: 1
- Patio & porch: Patio
- Exterior features: Patio
Lot
- Size: 0.47 Acres
- Dimensions: 117 x 175
Details
- Parcel number: T76241018040111000
- Zoning: Residential
- Zoning description: Residential
Construction
Type & style
- Home type: SingleFamily
- Architectural style: Ranch
- Property subtype: Single Family Residence
Materials
- Brick
Condition
- Year built: 2014
Utilities & green energy
- Water: Public
- Utilities for property: Sewer Available, Water Available
Community & HOA
Community
- Subdivision: Kimberly Estates Add
HOA
- Has HOA: No
Location
- Region: Versailles
Financial & listing details
- Price per square foot: $315/sqft
- Tax assessed value: $426,660
- Annual tax amount: $5,094
- Date on market: 7/16/2026
- Listing terms: Conventional
Estimated market value
$784,200
$745,000 - $823,000
$1,890/mo
Price history
| Date | Event | Price |
|---|---|---|
| 7/23/2026 | Pending sale | $799,000$315/sqft |
Source: DABR MLS #964090 Report a problem | ||
| 7/16/2026 | Listed for sale | $799,000+4338.9%$315/sqft |
Source:  DABR MLS #964090 Report a problem DABR MLS #964090 Report a problem | ||
| 10/25/2013 | Sold | $18,000-18.2%$7/sqft |
Source:  WRIST #350070 Report a problem WRIST #350070 Report a problem | ||
| 10/16/2008 | Sold | $22,000$9/sqft |
Source: Public Record Report a problem | ||
Public tax history
| Year | Property taxes | Tax assessment |
|---|---|---|
| 2024 | $5,094 -0.2% | $149,330 |
| 2023 | $5,105 +15.7% | $149,330 +17.7% |
| 2022 | $4,413 -4.5% | $126,880 |
| 2021 | $4,623 -0.6% | $126,880 |
| 2020 | $4,650 +21.5% | $126,880 +22.8% |
| 2019 | $3,828 -0.3% | $103,310 |
| 2018 | $3,840 +21.7% | $103,310 +8.6% |
| 2017 | $3,156 | $95,160 +8.7% |
| 2016 | $3,156 +922.4% | $87,570 +936.3% |
| 2015 | $309 +5.1% | $8,450 |
| 2014 | $294 -6.3% | $8,450 |
| 2013 | $313 +0.7% | $8,450 |
| 2012 | $311 +0% | $8,450 |
| 2011 | $311 +0.6% | $8,450 -0.2% |
| 2010 | $309 | $8,470 |
Find assessor info on the county website
Monthly payment
Est. payment
Payment breakdown
Explore the cost of this home by adjusting the details. Changes won't be saved.Climate risks
Neighborhood: 45380
Nearby schools
GreatSchools rating
- 10/10Versailles Elementary SchoolGrades: K-4Distance: 1.4 mi
- 8/10Versailles Middle SchoolGrades: 5-8Distance: 1.4 mi
- 8/10Versailles High SchoolGrades: 9-12Distance: 1.4 mi
Schools provided by the listing agent
- District: Versailles
Source: DABR MLS. This data may not be complete. We recommend contacting the local school district to confirm school assignments for this home.
- $322,5003 bd1 ba1.9k sqft8712 Baker Rd, Versailles, OH 45380Off Market
- $359,6004 bd3 ba2.1k sqft8690 Baker Rd, Versailles, OH 45380Off Market

- $30,450-- bd-- ba-- sqft8680 Baker Rd, Versailles, OH 45380Off Market
- $455,5003 bd2 ba1.7k sqft8727 Baker Rd, Versailles, OH 45380Off Market
- $618,3003 bd3 ba2.7k sqft8734 Baker Rd, Versailles, OH 45380Off Market
- $408,5003 bd2 ba1.8k sqft8687 Baker Rd, Versailles, OH 45380Off Market
- $351,9003 bd2 ba1.4k sqft8672 Baker Rd, Versailles, OH 45380Off Market
- $19,440-- bd-- ba-- sqftBaker, Versailles, OH 45380Off Market
A local agent can set up tours, give advice and negotiate with sellers.
Similar homes
- $689,9004 bd3 ba3.4k sqft10265 Little Turtle Ln, Piqua, OH 45356For Sale
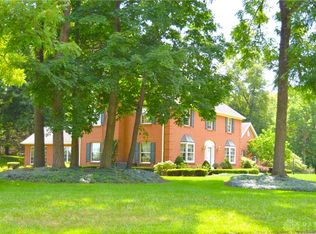
 MLS ID #965362, Jeanie J Bates, McVety Realty. DABR MLS
 - $857,0004 bd4 ba2.7k sqft123 S Hamilton St, Minster, OH 45865For Sale
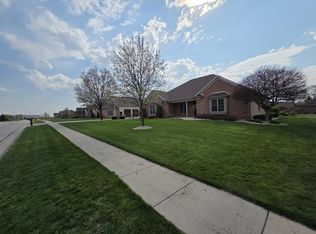
 MLS ID #1044899, Jeffrey Bertke, Eiting Real Estate. WRIST
 - $474,9003 bd2 ba1.9k sqft1776 N Kuther Rd, Sidney, OH 45365For Sale
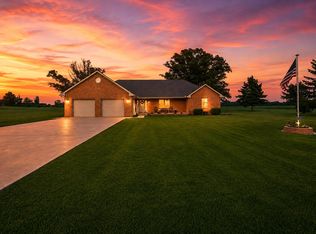 MLS ID #1047696, Rhiannon Rose, Howard Hanna Real Estate Services. WRIST
 - $549,9004 bd2 ba2.5k sqft8780 Old Us Route 36, Bradford, OH 45308For Sale
 MLS ID #963969, Shaun M Hayes, BHHS Professional Realty. DABR MLS
 - $655,0004 bd4 ba3.6k sqft5559 Clover Leaf Dr, Greenville, OH 45331For SaleMLS ID #959326, Sue E Bowman, Howard Hanna Real Estate Serv. DABR MLS
- $599,0003 bd2 ba2.4k sqft3017 State Route 571 W, Greenville, OH 45331For SaleMLS ID #963558, Todd Harter, Leis Realty Company. DABR MLS
- $545,0004 bd3 ba2.7k sqft10250 Little Turtle Ln, Piqua, OH 45356For SaleMLS ID #960944, Marlene Wagner, RE/MAX Victory + Affiliates. DABR MLS
- $499,9004 bd4 ba2.8k sqft7455 Wright Moyer Rd, Sidney, OH 45365For SaleMLS ID #961254, Derek Fink, Howard Hanna Real Estate Serv. DABR MLS
- $545,0004 bd3 ba2.6k sqft3524 Brumbaugh Rd, Greenville, OH 45331For SaleMLS ID #953870, Lee Swank, EB Real Estate. DABR MLS
- $560,0004 bd3 ba2.9k sqft13460 Sycamore Trl, Anna, OH 45302For SaleMLS ID #963677, Gay Smith, Gay Smith/Associates. DABR MLS
- $589,9005 bd3 ba2.6k sqft310 E Park Dr, Greenville, OH 45331For SaleMLS ID #959958, Nicholas Huscroft, Chosen Real Estate Group. DABR MLS
- $35,500-- bd-- ba-- sqft10807 Lock Ln, Piqua, OH 45356Off Market
- $530,0004 bd3 ba2k sqft14155 Charm Hill Dr, Sidney, OH 45365For SaleMLS ID #1046881, Nicole D Loudenback, Glasshouse Realty Group. WRIST
- $550,0004 bd3 ba1.9k sqft7071 W State Route 41, Covington, OH 45318For SaleMLS ID #959851, Katie Homan, Howard Hanna Real Estate Serv. DABR MLS
- $409,0004 bd3 ba2.3k sqft1330 Maple Leaf Ct, Sidney, OH 45365For SaleMLS ID #1043726, Tim Gleason, Realty 2000 Group. WRIST
- $469,9002 bd3 ba2.5k sqft1000 Echo Lake Dr, Piqua, OH 45356For SaleMLS ID #959934, Bert K Barnes, Garden Gate Realty Inc.. DABR MLS
- $644,6504 bd4 ba2.6k sqft212 Charles Ct, Covington, OH 45318For SaleMLS ID #963317, Arielle Feustel, Keller Williams Advisors Rlty. DABR MLS
- $495,0004 bd3 ba3k sqft1502 Cumberland Ave, Sidney, OH 45365For SaleMLS ID #1044122, Tammy Barhorst, Emerson Wagner Realty Co., Inc.. WRIST
- $439,0004 bd3 ba3k sqft6671 Dull Rd, Arcanum, OH 45304For SaleMLS ID #1046923, Brett Yingst, Key Realty. WRIST
- $485,0004 bd2 ba2.1k sqft10641 N Ohio Ave #29, Sidney, OH 45365For SaleMLS ID #1046282, Nicholas Huscroft, Chosen Real Estate Group. WRIST
