Skip main navigation
Off market
  • $279,700

    8702 Beaver Creek Dr, Charlotte, NC 28269

    2beds
    2baths
    1,258sqft
    Condo
    Built in 2005
    -- sqft lot
    $279,700 Zestimate®
    $222/sqft
    $1,711 Estimated rent

    Home value

    $279,700

    $266,000 - $294,000

    $1,711/mo

    Zestimate® history
    Loading
    Loading...

    Owner options

    List your home for rent

    $1,711/mo

    Rent Zestimate®

    Find your next renter with Zillow Rental Manager. Plus, with online applications, you can quickly screen prospective tenants – for free.

    Learn more

    $1,711/mo

    Rent Zestimate®

    Refinance and save

    $1,810/mo

    Est. payment

    Refinancing to a lower rate could help reduce your monthly payments and save thousands over the life of the loan.

    See today's rates

    $1,810/mo

    Est. payment

    Explore your selling options

    Work with a Zillow partner agent

    Leverage their expertise and Zillow's premium Showcase listings to get your home seen by more buyers.

    Get started

    List with your own agent

    Get your home in front of millions of buyers by listing it on Zillow.

    Learn how to do it

    Sell it yourself

    Take full control of how buyers see your home on Zillow by listing For Sale by Owner (FSBO).

    List your home

    What's special


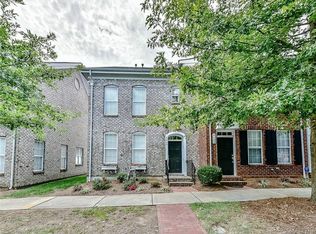
    All Brick Custom Townhome, end unit, private courtyard with pergola and oversized detached single car garage. Two bedrooms with two and half bathrooms, park like views from the Master Bedroom in the rear of the home and views of a pond and resident courtyard from the Living room and second bedroom in the front. Living room includes a gas fireplace with gas logs, slate surround and decorative wood painted mantle as the main focal point. A half wall with a column divides the Living room and Dining room giving an open feeling throughout the 1st floor into the Kitchen. Beautiful hardwood floors throughout the 1st floor with carpet on the 2nd floor and stairs. GE stainless steel appliances in the Kitchen featuring a gas stove, microwave oven, dishwasher and sink with garbage disposal. Dark Bordeaux Cherry 36" cabinets and granite like laminate looking countertops highlight the remainder of the Kitchen. Relax in the garden tub with shower in the Master bedroom after a rough day. Smooth-finished ceilings with 9' ceilings throughout. Two-piece crown molding throughout 1st floor. Walk across the resident courtyard along the pond to nearby shops including a grocery store, restaurants, bank, hair salon and dry cleaner. This Charleston style Townhome has classic styling is low maintenance and energy efficient. Neighborhood Description Walk across the resident courtyard along the pond to nearby shops including a grocery store, restaurants, bank, hair salon and dry cleaner.

    This property is not currently displayed as for sale or rent on Zillow. This may be different from what's on other websites or public sources.

    Facts & features

    Interior

    Bedrooms & bathrooms
    • Bedrooms: 2
    • Bathrooms: 2.5
    Heating
    • Forced air, Gas
    Cooling
    • Central
    Appliances
    • Included: Dishwasher, Dryer, Garbage disposal, Microwave, Range / Oven, Refrigerator, Trash compactor, Washer
    Features
    • Flooring: Tile, Linoleum / Vinyl
    • Basement: None
    • Has fireplace: Yes
    Interior area
    • Total interior livable area: 1,258 sqft

    Property

    Parking
    • Parking features: Off-street
    Features
    • Exterior features: Brick
    • Has view: Yes
    • View description: Park, Water
    • Has water view: Yes
    • Water view: Water
    Lot
    • Size: 1,742 Square Feet
    Details
    • Parcel number: 02929256

    Construction

    Type & style
    • Home type: Condo
    Materials
    • Roof: Composition
    Condition
    • Year built: 2005

    Community & HOA

    HOA
    • Has HOA: Yes
    • HOA fee: $121 monthly
    Location
    • Region: Charlotte

    Financial & listing details

    • Price per square foot: $222/sqft
    • Tax assessed value: $287,800
    • Annual tax amount: $2,261

    Price history

    DateEventPrice
    5/28/2021Sold$240,000+63.3%$191/sqft
    Source: Canopy MLS as distributed by MLS GRID #3726991 Report a problem
    6/21/2017Sold$147,000+1005.3%$117/sqft
    Source: Public Record Report a problem
    9/26/2012Sold$13,300-90.8%$11/sqft
    Source: Public Record Report a problem
    5/1/2012Listing removed$145,000$115/sqft
    Source: Owner Report a problem
    4/9/2012Listed for sale$145,000-8.8%$115/sqft
    Source: Owner Report a problem
    5/31/2007Sold$159,000+14%$126/sqft
    Source: Public Record Report a problem
    11/4/2005Sold$139,500$111/sqft
    Source: Public Record Report a problem

    Public tax history

    YearProperty taxesTax assessment
    2025$2,261 +1.5%$287,800
    2024$2,229 +3.4%$287,800
    2023$2,156 +27.8%$287,800 +68.6%
    2022$1,687 -4.3%$170,700
    2021$1,762 +4.4%$170,700
    2020$1,687 +0.4%$170,700
    2019$1,681 -2.8%$170,700 +31.6%
    2018$1,729 +1.7%$129,700
    2017$1,699 $129,700
    2016$1,699 $129,700
    2015$1,699 -0.3%$129,700
    2014$1,705 $129,700
    2013-- $129,700
    2012-- $129,700
    2011-- $129,700 +4.7%
    2010-- $123,900
    2009-- $123,900
    2008-- $123,900
    2007-- $123,900
    2006-- $123,900 +519.5%
    2005-- $20,000
    Find assessor info on the county website

    Neighborhood: Prosperity Village

    Nearby schools

    GreatSchools rating
    Schools provided by the listing agent
    • Elementary: Blythe
    • Middle: Alexander
    • High: North Mecklenburg

    Source: The MLS. This data may not be complete. We recommend contacting the local school district to confirm school assignments for this home.

    Get a cash offer in 3 minutes
    Find out how much your home could sell for in as little as 3 minutes with a no-obligation cash offer.
    Estimated market value
    $279,700
    Get a cash offer in 3 minutes
    Find out how much your home could sell for in as little as 3 minutes with a no-obligation cash offer.
    Estimated market value
    $279,700