Welcome to this beautifully updated one-owner 4BR, 2.5 Bath home nestled in the highly sought-after Conner Knoll neighborhood of Fishers! Lovingly maintained by its original owners since it was built, this home offers the perfect blend of thoughtful updates, functional living space & an unbeatable location. From the moment you step inside, you'll appreciate the spacious open floor plan, LVP flooring throughout the main level & the cozy wood-burning fireplace that creates the perfect gathering space. The stunning renovated kitchen serves as the heart of the home showcasing gorgeous suede granite countertops, SS appliances, upgraded sink & soft-close cabinetry. The adjoining living & dining areas flow effortlessly making this home ideal for both everyday living & entertaining. Upstairs, you'll find a spacious primary suite featuring a vaulted ceiling, walk-in closet & an updated en-suite bathroom. Three additional generously sized bedrooms, a beautifully refreshed full bathroom & a massive bonus room provide incredible flexibility for a playroom, home office or workout space. Most of the upstairs carpet has also been recently replaced giving the home a fresh move-in-ready feel. The unfinished basement offers endless possibilities! Whether you need extra storage or envision creating additional finished living space to suit your needs. Step outside to enjoy the expansive deck overlooking a large, fully fenced backyard surrounded by mature trees providing the perfect setting for summer BBQs, entertaining friends or simply relaxing in your own private oasis. Located within the award-winning HSE School District, Conner Knoll offers an exceptional lifestyle with neighborhood parks, walking trails & a true sense of community. You'll love being just minutes from Downtown Fishers, Nickel Plate District, top-rated restaurants, shopping, entertainment & everyday conveniences. Thoughtfully updated, exceptionally maintained & ideally located, this home truly checks all the boxes!
Sold
Zestimate®
$460,000
8702 Buffett Pkwy, Fishers, IN 46038
4beds
3,148sqft
Residential, Single Family Residence
Built in 1994
0.28 Acres Lot
$460,000 Zestimate®
$146/sqft
$2,634 Estimated rent
Home value
$460,000
$437,000 - $483,000
$2,634/mo
Zestimate® history
Owner options
List your home for rent
$2,634/mo
Rent Zestimate®
Find your next renter with Zillow Rental Manager. Plus, with online applications, you can quickly screen prospective tenants – for free.
$2,634/mo
Rent Zestimate®
Refinance and save
$3,220/mo
Est. payment
Refinancing to a lower rate could help reduce your monthly payments and save thousands over the life of the loan.
$3,220/mo
Est. payment
Explore your selling options
Work with a Zillow partner agent
Leverage their expertise and Zillow's premium Showcase listings to get your home seen by more buyers.
Get startedList with your own agent
Get your home in front of millions of buyers by listing it on Zillow.
Learn how to do itSell it yourself
Take full control of how buyers see your home on Zillow by listing For Sale by Owner (FSBO).
List your homeWhat's special
Cozy wood-burning fireplaceSpacious primary suiteExpansive deckGorgeous suede granite countertopsVaulted ceilingUpgraded sinkStunning renovated kitchen
Zillow last checked:
Listing updated:
Listed by:
Jamie Boer 317-289-9169,
Compass Indiana, LLC
Bought with:
Angie Mason
Maywright Property Co.
Source: MIBOR as distributed by MLS GRID,MLS#: 22116047
Facts & features
Interior
Bedrooms & bathrooms
- Bedrooms: 4
- Bathrooms: 3
- Full bathrooms: 2
- 1/2 bathrooms: 1
- Main level bathrooms: 1
Bedroom 2
- Level: Upper
- Area: 156 Square Feet
- Dimensions: 13x12
Bedroom 3
- Level: Upper
- Area: 132 Square Feet
- Dimensions: 12x11
Bedroom 4
- Level: Upper
- Area: 121 Square Feet
- Dimensions: 11x11
Other
- Level: Upper
- Area: 195 Square Feet
- Dimensions: 15x13
Bonus room
- Level: Main
- Area: 360 Square Feet
- Dimensions: 20x18
Dining room
- Level: Main
- Area: 144 Square Feet
- Dimensions: 12x12
Family room
- Level: Main
- Area: 300 Square Feet
- Dimensions: 20x15
Kitchen
- Level: Main
- Area: 121 Square Feet
- Dimensions: 11x11
Laundry
- Level: Main
- Area: 30 Square Feet
- Dimensions: 6x5
Living room
- Level: Main
- Area: 156 Square Feet
- Dimensions: 13x12
Heating
- Electric, Forced Air, Heat Pump
Cooling
- Central Air
Appliances
- Included: Dishwasher, Dryer, Electric Water Heater, Disposal, MicroHood, Electric Oven, Washer, Water Softener Owned
- Laundry: Laundry Room, Main Level
Features
- Attic Access, Breakfast Bar, High Ceilings, Vaulted Ceiling(s), Entrance Foyer, Ceiling Fan(s), High Speed Internet, Eat-in Kitchen, Smart Thermostat, Walk-In Closet(s)
- Basement: Daylight,Unfinished
- Attic: Access Only
- Number of fireplaces: 1
- Fireplace features: Family Room, Wood Burning
Interior area
- Total structure area: 3,148
- Total interior livable area: 3,148 sqft
- Finished area below ground: 0
Property
Parking
- Total spaces: 2
- Parking features: Attached
- Attached garage spaces: 2
- Details: Garage Parking Other(Garage Door Opener, Guest Street Parking, Keyless Entry)
Features
- Levels: Three Or More
- Patio & porch: Covered, Deck
- Fencing: Fenced,Chain Link,Full,Gate
- Has view: Yes
- View description: Trees/Woods
Lot
- Size: 0.28 Acres
- Features: Sidewalks, Mature Trees
Details
- Parcel number: 291025204011000006
- Special conditions: Sales Disclosure Supplements
- Horse amenities: None
Construction
Type & style
- Home type: SingleFamily
- Architectural style: Traditional
- Property subtype: Residential, Single Family Residence
Materials
- Vinyl Siding
- Foundation: Concrete Perimeter
Condition
- Updated/Remodeled
- New construction: No
- Year built: 1994
Utilities & green energy
- Water: Public
Community & HOA
Community
- Subdivision: Conner Knoll
HOA
- Has HOA: Yes
- Amenities included: Insurance, Maintenance, Park, Playground, Trail(s), Management
- Services included: Association Home Owners, Entrance Common, Insurance, Maintenance, ParkPlayground, Management, Walking Trails
- HOA fee: $200 annually
- HOA phone: 317-253-1401
Location
- Region: Fishers
Financial & listing details
- Price per square foot: $146/sqft
- Tax assessed value: $400,300
- Annual tax amount: $4,312
- Date on market: 7/24/2026
- Cumulative days on market: 7 days
Price history
| Date | Event | Price |
|---|---|---|
| 8/28/2026 | Sold | $460,000-2.1%$146/sqft |
Source:  MIBOR as distributed by MLS GRID #22116047 Report a problem MIBOR as distributed by MLS GRID #22116047 Report a problem | ||
| 7/31/2026 | Pending sale | $469,900$149/sqft |
Source: MIBOR as distributed by MLS GRID #22116047 Report a problem | ||
| 7/24/2026 | Listed for sale | $469,900$149/sqft |
Source: MIBOR as distributed by MLS GRID #22116047 Report a problem | ||
Public tax history
| Year | Property taxes | Tax assessment |
|---|---|---|
| 2025 | $4,612 +5.2% | $400,300 +0.3% |
| 2024 | $4,383 +12.6% | $399,100 +4.9% |
| 2023 | $3,891 +19% | $380,300 +15.8% |
| 2022 | $3,270 +10.4% | $328,400 +19.4% |
| 2021 | $2,961 -2% | $275,000 +10.4% |
| 2020 | $3,022 +6.6% | $249,100 -1.9% |
| 2019 | $2,836 +2.7% | $254,000 +6.5% |
| 2018 | $2,760 +7.8% | $238,400 +1.1% |
| 2017 | $2,560 +6.8% | $235,800 +6.3% |
| 2016 | $2,396 +5% | $221,900 +4.2% |
| 2014 | $2,282 +2.5% | $212,900 +1.9% |
| 2013 | $2,226 +0.9% | $209,000 +0.9% |
| 2012 | $2,206 +7.3% | $207,100 +3% |
| 2011 | $2,057 +3.1% | $201,100 |
| 2010 | $1,995 +3.4% | $201,100 |
| 2009 | $1,930 -5.3% | $201,100 |
| 2007 | $2,039 -16% | $201,100 |
| 2006 | $2,426 | $201,100 +13.2% |
| 2005 | -- | $177,600 +58.1% |
| 2002 | $2,559 -0.5% | $112,300 +199.9% |
| 2001 | $2,572 | $37,440 |
Find assessor info on the county website
Neighborhood: 46038
Nearby homes
- $390,8004 bd3 ba2.1k sqft8706 Buffett Pkwy, Fishers, IN 46038Off Market
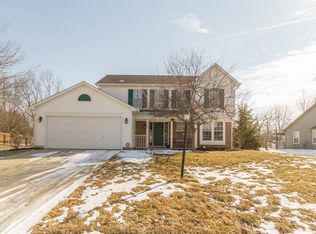
- $411,1004 bd2 ba2.1k sqft8696 Buffett Pkwy, Fishers, IN 46038Off Market
- $414,0004 bd2 ba2.1k sqft213 Rexham Ct, Fishers, IN 46038Off Market
- $100-- bd-- ba-- sqftBuffett Pkwy, Fishers, IN 46038Off Market
- $425,2004 bd3 ba2.3k sqft8701 Buffett Pkwy, Fishers, IN 46038Off Market
- $531,5004 bd3 ba3.9k sqft8705 Buffett Pkwy, Fishers, IN 46038Off Market
- $357,2003 bd2 ba1.6k sqft8710 Buffett Pkwy, Fishers, IN 46038Off Market
- $452,2334 bd3 ba3k sqft8692 Buffett Pkwy, Fishers, IN 46038Sold
Nearby schools
GreatSchools rating
- 6/10New Britton Elementary SchoolGrades: PK-4Distance: 0.2 mi
- 9/10Riverside Jr HighGrades: 7-8Distance: 3.5 mi
- 10/10Fishers High SchoolGrades: 9-12Distance: 2.5 mi
Schools provided by the listing agent
- Elementary: New Britton Elementary School
- Middle: Riverside Junior High
- High: Fishers High School
Source: MIBOR as distributed by MLS GRID. This data may not be complete. We recommend contacting the local school district to confirm school assignments for this home.
Get a cash offer in 3 minutes
Find out how much your home could sell for in as little as 3 minutes with a no-obligation cash offer.
Estimated market value
$460,000
Get a cash offer in 3 minutes
Find out how much your home could sell for in as little as 3 minutes with a no-obligation cash offer.
Estimated market value
$460,000
- Indiana
- Hamilton County
- Fishers
- 46038
- 8702 Buffett Pkwy
