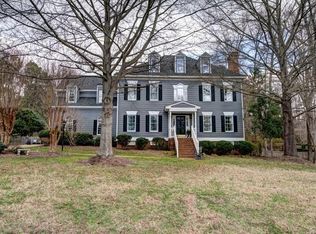
Stunning Colonial Retreat in Mooreland Farms – Elegance, Comfort & Modern Convenience! Nestled on a serene .58-acre lot at the end of a quiet cul-de-sac, this expansive Hardiplank colonial is the perfect blend of classic charm & thoughtful modern upgrades. Lovingly maintained for over 23 years, this beautifully renovated home offers gracious formal rooms, a welcoming foyer & ample space for everyone.
The heart of the home is the gorgeous custom eat-in kitchen, designed for both function & beauty. It features a granite island, built-in refrigerator/freezer, double Miele dishwashers, a 48” 6-burner gas range & double sinks—an entertainer’s dream! The kitchen seamlessly opens to a cozy family room w/a gas fireplace & custom built-in shelving, providing the perfect setting for gatherings. A light-filled vaulted sunroom w/built-in bar, half bath & a private home office complete the first floor. Upstairs, the gracious primary suite is a true retreat, complete w/spa-like ensuite bath & two custom-designed walk-in closets for ultimate organization. Four additional generous bedrooms & two updated hall baths line the long hallway, offering ample accommodations for family & guests. The large upstairs laundry room ensures effortless organization & storage as well as a walk-up attic. Step outside to your newly landscaped backyard, perfect for relaxation & entertaining. The vaulted screened porch & outdoor deck, featuring low-maintenance TimberTech decking, create the ultimate outdoor oasis. The sprawling new driveway includes a built-in basketball net & the three-car garage provides ample parking & storage. Plus, the double bay garage is heated & cooled w/mini-split system for year-round comfort! Located within walking distance to Collegiate School & zoned for top-rated Henrico County schools, this home offers easy access to the Mooreland Farms Pool & Tennis Courts (optional membership, subject to availability). Don’t miss this rare opportunity to own a well-appointed home in one of Richmond’s most sought-after communities!
Sold for $1,575,000
$1,575,000
8702 Butterfield Ave, Henrico, VA 23229
5beds
3,918sqft
Single Family Residence
Built in 1982
0.58 Acres Lot
$1,640,700 Zestimate®
$402/sqft
$4,520 Estimated rent
Home value
$1,640,700
$1.51M - $1.79M
$4,520/mo
Zestimate® history
Owner options
List your home for rent
$4,520/mo
Rent Zestimate®
Find your next renter with Zillow Rental Manager. Plus, with online applications, you can quickly screen prospective tenants – for free.
$4,520/mo
Rent Zestimate®
Refinance and save
$9,460/mo
Est. payment
Refinancing to a lower rate could help reduce your monthly payments and save thousands over the life of the loan.
$9,460/mo
Est. payment
Explore your selling options
Work with a Zillow partner agent
Leverage their expertise and Zillow's premium Showcase listings to get your home seen by more buyers.
Get startedList with your own agent
Get your home in front of millions of buyers by listing it on Zillow.
Learn how to do itSell it yourself
Take full control of how buyers see your home on Zillow by listing For Sale by Owner (FSBO).
List your homeWhat's special
Private home officeGas fireplaceVaulted sunroomSprawling new drivewayUpdated hall bathsThree-car garageNewly landscaped backyard
Zillow last checked:
Listing updated:
Listed by:
Carrie Robeson 804-405-5923,
The Steele Group
Bought with:
Lisa Anderson, 0225269616
Swell Real Estate Co
Source: CVRMLS,MLS#: 2506394 Originating MLS: Central Virginia Regional MLS
Originating MLS: Central Virginia Regional MLSFacts & features
Interior
Bedrooms & bathrooms
- Bedrooms: 5
- Bathrooms: 4
- Full bathrooms: 3
- 1/2 bathrooms: 1
Primary bedroom
- Description: Hdwd floors, 2 walkin closets,ensuite,attic access
- Level: Second
- Dimensions: 12.2 x 19.0
Bedroom 2
- Description: Hdwd floors, closet
- Level: Second
- Dimensions: 10.1 x 12.2
Bedroom 3
- Description: Hdwd floors, 2 closets
- Level: Second
- Dimensions: 12.1 x 12.7
Bedroom 4
- Description: Hdwd floors, ensuite bath, walk-in closet
- Level: Second
- Dimensions: 12.3 x 18.0
Bedroom 5
- Description: Hdwd floors, closet, vaulted
- Level: Second
- Dimensions: 12.7 x 22.0
Additional room
- Description: Trex, vaulted ceiling w/lights, fan
- Level: First
- Dimensions: 19.0 x 17.5
Dining room
- Description: Hdwd floors, chandelier
- Level: First
- Dimensions: 12.2 x 13.4
Family room
- Description: Hdwd floors, gas fp, built-ins
- Level: First
- Dimensions: 14.6 x 17.9
Florida room
- Description: Hdwd floors, bar, fam, access scrn porch
- Level: First
- Dimensions: 11.0 x 17.0
Foyer
- Description: Hdwd floors, chair rail, crown
- Level: First
- Dimensions: 9.0 x 12.0
Other
- Description: Tub & Shower
- Level: Second
Half bath
- Level: First
Kitchen
- Description: Hdwd floors, eai-in, granite/SS, 2 dw, 2 sinks
- Level: First
- Dimensions: 14.6 x 29.6
Laundry
- Description: Washer/dryer, large closets, counter space
- Level: Second
- Dimensions: 0 x 0
Living room
- Description: Hdwd floors
- Level: First
- Dimensions: 12.5 x 17.0
Office
- Description: Hdwd floors, closet (could be bedroom #6)
- Level: First
- Dimensions: 11.4 x 11.6
Heating
- Electric, Zoned
Cooling
- Zoned
Appliances
- Included: Dryer, Dishwasher, Freezer, Gas Cooking, Disposal, Gas Water Heater, Ice Maker, Microwave, Refrigerator, Range Hood, Tankless Water Heater, Washer
Features
- Bookcases, Built-in Features, Bedroom on Main Level, Ceiling Fan(s), Separate/Formal Dining Room, Double Vanity, Eat-in Kitchen, Fireplace, Granite Counters, Kitchen Island, Recessed Lighting, Walk-In Closet(s)
- Flooring: Ceramic Tile, Wood
- Windows: Storm Window(s)
- Basement: Crawl Space
- Attic: Walk-up
- Number of fireplaces: 1
- Fireplace features: Gas
Interior area
- Total interior livable area: 3,918 sqft
- Finished area above ground: 3,918
- Finished area below ground: 0
Property
Parking
- Total spaces: 3
- Parking features: Attached, Direct Access, Driveway, Garage, Garage Door Opener, Heated Garage, Paved, Two Spaces
- Attached garage spaces: 3
- Has uncovered spaces: Yes
Features
- Levels: Two
- Stories: 2
- Patio & porch: Screened, Deck
- Exterior features: Deck, Sprinkler/Irrigation, Lighting, Paved Driveway
- Pool features: None
- Fencing: Back Yard,Fenced
Lot
- Size: 0.58 Acres
- Features: Cul-De-Sac
Details
- Parcel number: 7457312172
- Zoning description: R1
Construction
Type & style
- Home type: SingleFamily
- Architectural style: Colonial,Two Story
- Property subtype: Single Family Residence
Materials
- Block, Drywall, HardiPlank Type
- Roof: Shingle
Condition
- Resale
- New construction: No
- Year built: 1982
Utilities & green energy
- Sewer: Public Sewer
- Water: Public
Community & HOA
Community
- Subdivision: Mooreland Farms
Location
- Region: Henrico
Financial & listing details
- Price per square foot: $402/sqft
- Tax assessed value: $1,241,500
- Annual tax amount: $10,552
- Date on market: 1/12/2026
- Ownership: Individuals
- Ownership type: Sole Proprietor
Price history
| Date | Event | Price |
|---|---|---|
| 4/3/2025 | Sold | $1,575,000+16.7%$402/sqft |
Source:  CVRMLS #2506394 Report a problem CVRMLS #2506394 Report a problem | ||
| 3/23/2025 | Pending sale | $1,350,000$345/sqft |
Source: CVRMLS #2506394 Report a problem | ||
| 3/14/2025 | Listed for sale | $1,350,000+138.5%$345/sqft |
Source: CVRMLS #2506394 Report a problem | ||
| 4/30/2001 | Sold | $566,000$144/sqft |
Source: Public Record Report a problem | ||
Public tax history
| Year | Property taxes | Tax assessment |
|---|---|---|
| 2025 | $10,974 +4% | $1,322,200 +6.5% |
| 2024 | $10,553 +7.3% | $1,241,500 +7.3% |
| 2023 | $9,830 +20.7% | $1,156,500 +20.7% |
| 2022 | $8,146 +5% | $958,300 +7.5% |
| 2021 | $7,757 +6.9% | $891,600 |
| 2020 | $7,254 +3.6% | $891,600 +6.9% |
| 2019 | $7,003 | $833,800 +3.6% |
| 2018 | $7,003 +94.6% | $804,900 -2.7% |
| 2017 | $3,599 -50% | $827,400 |
| 2016 | $7,198 +2.1% | $827,400 +3.8% |
| 2015 | $7,049 | $797,400 -1.6% |
| 2014 | $7,049 | $810,200 +5.3% |
| 2013 | -- | $769,400 |
| 2012 | -- | $769,400 |
| 2011 | -- | $769,400 +1.7% |
| 2010 | -- | $756,200 -4% |
| 2009 | -- | $787,700 |
Find assessor info on the county website
Neighborhood: Mooreland Farms
Nearby homes
- $1,227,5004 bd3 ba3.2k sqft8907 Rearden Rd, Henrico, VA 23229Off Market
- $1,488,8005 bd3 ba3.4k sqft8704 Butterfield Ave, Henrico, VA 23229Off Market
- $1,091,2005 bd2 ba2.9k sqft8905 Rearden Rd, Henrico, VA 23229Off Market
- $2,073,5005 bd5 ba6k sqft8700 Butterfield Ave, Henrico, VA 23229Off Market
- $1,860,0005 bd4 ba5k sqft8909 Rearden Rd, Henrico, VA 23229Sold
- $2,037,9005 bd5 ba5.2k sqft8701 Butterfield Ave, Henrico, VA 23229Off Market
- $350,0000.97 Acres8697 Butterfield Ave, Henrico, VA 23229Off Market
- $1,776,9004 bd3 ba4k sqft8706 Butterfield Ave, Henrico, VA 23229Off Market
Nearby schools
GreatSchools rating
- 6/10Maybeury Elementary SchoolGrades: PK-5Distance: 1.9 mi
- 5/10Tuckahoe Middle SchoolGrades: 6-8Distance: 3.4 mi
- 3/10Freeman High SchoolGrades: 9-12Distance: 3.1 mi
Schools provided by the listing agent
- Elementary: Maybeury
- Middle: Tuckahoe
- High: Freeman
Source: CVRMLS. This data may not be complete. We recommend contacting the local school district to confirm school assignments for this home.
Get a cash offer in 3 minutes
Find out how much your home could sell for in as little as 3 minutes with a no-obligation cash offer.
Estimated market value
$1,640,700
Get a cash offer in 3 minutes
Find out how much your home could sell for in as little as 3 minutes with a no-obligation cash offer.
Estimated market value
$1,640,700
- Virginia
- Henrico County
- Henrico
- 23229
- Mooreland Farms
- 8702 Butterfield Ave
Nearby cities
Nearby neighborhoods
Nearby zip codes
Other Henrico Topics
