Skip main navigation
Off market
  • $419,700

    8702 Cody Dan Ct, Ooltewah, TN 37363

    4beds
    2baths
    2,307sqft
    SingleFamily
    Built in 2005
    6,912 Square Feet Lot
    $419,700 Zestimate®
    $182/sqft
    $2,532 Estimated rent

    Home value

    $419,700

    $399,000 - $441,000

    $2,532/mo

    Zestimate® history
    Loading
    Loading...

    Owner options

    List your home for rent

    $2,532/mo

    Rent Zestimate®

    Find your next renter with Zillow Rental Manager. Plus, with online applications, you can quickly screen prospective tenants – for free.

    Learn more

    $2,532/mo

    Rent Zestimate®

    Refinance and save

    $2,497/mo

    Est. payment

    Refinancing to a lower rate could help reduce your monthly payments and save thousands over the life of the loan.

    See today's rates

    $2,497/mo

    Est. payment

    Explore your selling options

    Work with a Zillow partner agent

    Leverage their expertise and Zillow's premium Showcase listings to get your home seen by more buyers.

    Get started

    List with your own agent

    Get your home in front of millions of buyers by listing it on Zillow.

    Learn how to do it

    Sell it yourself

    Take full control of how buyers see your home on Zillow by listing For Sale by Owner (FSBO).

    List your home

    What's special

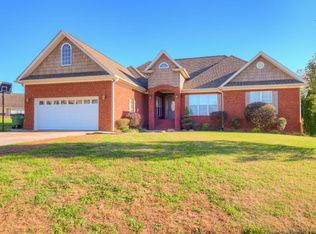
    Quiet cul-de-sac 2 miles from Ooltewah Elementary School. Partially furnished. Lovely tree line behind the house makes the deck a lovely place to relax and enjoy your morning coffee before the grind! -Built in 2005. -Updated in 2020. -2,307 sq.ft. -End of a Cul-de-Sac w/ large driveway. -Fenced in back yard. -Brick mailbox. -Well lit. -Keyless entry. -2 car garage w/ keypad entry. -Smoke-free home. -Two stories w/ open catwalk upstairs. - Bonus room above garage. -Separate a/c units for up and down stairs. -Back porch and patio (with table & chairs) -Playset in yard. -Large master bath (w/ jet tub) -Newly updated kitchen. -Freshly painted. -Wired for surround sound. -Wired for Security system. -Washer&Dryer present. -Dining room fully furnished. -Pullout couch in bonus room. -Printer cabinet & Murphy bed furnished in upstairs room. -Sprinkler system and separate water bill will be maintained by owner. -Schools: Ooltewah elem, Hunter middle, & Ooltewah High. -12 month lease and month to month aftewards -Security Deposit: $2,400 Application must be completed for each person over 18 planning to reside on the property. ($40/person) **Only small dogs under (20 lbs. or under) * Not accepting section 8 vouchers at this time. Process: 1. Fill out application. 2. Pay processing fee. Receive email to begin background checks. 3. Apps are reviewed in the order received. 4. Background checks on completed applications will be processed and 5. References will be contacted. 6. You will receive notification as this process is followed.

    This property is off market, which means it's not currently listed for sale or rent on Zillow. This may be different from what's available on other websites or public sources.
    Facts & features

    Interior

    Bedrooms & bathrooms
    • Bedrooms: 4
    • Bathrooms: 2.5
    Heating
    • Forced air, Electric
    Cooling
    • Other
    Appliances
    • Included: Dryer, Microwave, Refrigerator, Washer
    • Laundry: In Unit
    Features
    • Flooring: Hardwood
    Interior area
    • Total interior livable area: 2,307 sqft

    Property

    Parking
    • Total spaces: 2
    • Parking features: Garage - Detached
    Features
    • Exterior features: Other
    Lot
    • Size: 6,912 Square Feet
    Details
    • Parcel number: 114OA059

    Construction

    Type & style
    • Home type: SingleFamily
    Materials
    • Roof: Other
    Condition
    • Year built: 2005

    Community & HOA

    HOA
    • Has HOA: Yes
    • HOA fee: $8 monthly
    Location
    • Region: Ooltewah

    Financial & listing details

    • Price per square foot: $182/sqft
    • Tax assessed value: $396,400
    • Annual tax amount: $1,511

    Price history

    DateEventPrice
    6/10/2020Listing removed$285,000$124/sqft
    Source: J Douglas Properties #1316921 Report a problem
    6/10/2020Listed for sale$285,000-0.3%$124/sqft
    Source: J Douglas Properties #1316921 Report a problem
    6/9/2020Sold$286,000+0.4%$124/sqft
    Source: Greater Chattanooga Realtors #1316921 Report a problem
    5/11/2020Pending sale$285,000$124/sqft
    Source: Berkshire Hathaway Home Services J Douglas Properties #1316921 Report a problem
    5/8/2020Listed for sale$285,000+14%$124/sqft
    Source: Berkshire Hathaway HomeServices J Douglas Properties #1316921 Report a problem
    3/7/2016Sold$250,000+0.4%$108/sqft
    Source: Public Record Report a problem
    3/3/2016Pending sale$248,900$108/sqft
    Source: Real Estate Partners Chatt LLC of Chattanooga #1239043 Report a problem
    1/4/2016Listed for sale$248,900+8.3%$108/sqft
    Source: Real Estate Partners of Chattanooga #1239043 Report a problem
    3/17/2014Sold$229,900$100/sqft
    Source: Public Record Report a problem
    1/19/2014Listed for sale$229,900-2.1%$100/sqft
    Source: Crye-Leike #1202218 Report a problem
    5/2/2010Listing removed$234,900$102/sqft
    Source: RE/MAX Properties, LLC #1130321 Report a problem
    11/12/2009Price change$234,900-2.1%$102/sqft
    Source: RE/MAX Properties, LLC #1130321 Report a problem
    7/4/2009Listed for sale$239,900+3.4%$104/sqft
    Source: RE/MAX Properties, LLC #1130321 Report a problem
    8/2/2007Sold$232,000+562.9%$101/sqft
    Source: Public Record Report a problem
    3/4/2005Sold$35,000$15/sqft
    Source: Public Record Report a problem

    Public tax history

    YearProperty taxesTax assessment
    2025$1,511 -6.3%$99,100 +38.3%
    2024$1,612 $71,650
    2023$1,612 $71,650
    2022$1,612 +0.6%$71,650
    2021$1,603 -6.6%$71,650 +15.4%
    2020$1,717 $62,075
    2019$1,717 $62,075
    2018$1,717 -0.5%$62,075
    2017$1,726 +6.3%$62,075
    2016$1,624 --
    2015$1,624 $58,400
    2014$1,624 --
    2013-- $58,400 -0.8%
    2012-- $58,875
    2011-- $58,875
    2010-- $58,875
    2009-- $58,875 +1.1%
    2008-- $58,225
    2007-- $58,225
    2006-- $58,225 +127.2%
    2005-- $25,625
    Find assessor info on the county website

    Neighborhood: 37363

    Nearby schools

    GreatSchools rating
    Schools provided by the listing agent
    • Elementary: Ooltewah Elementary
    • Middle: Hunter Middle
    • High: Ooltewah
    • District: HAMILTON COUNTY SCHOOL DISTRCT

    Source: The MLS. This data may not be complete. We recommend contacting the local school district to confirm school assignments for this home.

    Get a cash offer in 3 minutes
    Find out how much your home could sell for in as little as 3 minutes with a no-obligation cash offer.
    Estimated market value
    $419,700
    Get a cash offer in 3 minutes
    Find out how much your home could sell for in as little as 3 minutes with a no-obligation cash offer.
    Estimated market value
    $419,700