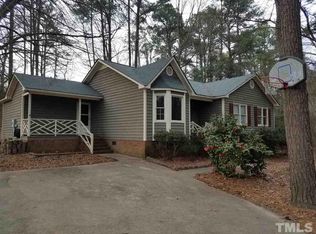
This little slice of paradise isn't so little -- the parcel is just over one full acre. Current owners removed nearly 30 trees to let the sun shine in. The location is curiously accessible to I-540 but it's totally quiet and peaceful at the very end of this country-feeling cul-de-sac. The home itself is a ranch, with lovely wood floors throughout - no carpet! A pair of porches both front and side and the rear deck add to the spaces to enjoy. What's missing? An HOA to get in your business and city taxes. What's not missing? New HVAC 2019, new water heater 2018, lots and lots of space, tranquility, the sound of birds and trees when the breeze blows, and a great place to call home.
Sold for $307,500
$307,500
8702 Crestwood Dr, Garner, NC 27529
3beds
1,314sqft
Single Family Residence, Residential
Built in 1988
1.05 Acres Lot
$294,600 Zestimate®
$234/sqft
$1,733 Estimated rent
Home value
$294,600
$259,000 - $324,000
$1,733/mo
Zestimate® history
Owner options
List your home for rent
$1,733/mo
Rent Zestimate®
Find your next renter with Zillow Rental Manager. Plus, with online applications, you can quickly screen prospective tenants – for free.
$1,733/mo
Rent Zestimate®
Refinance and save
$1,821/mo
Est. payment
Refinancing to a lower rate could help reduce your monthly payments and save thousands over the life of the loan.
$1,821/mo
Est. payment
Explore your selling options
Work with a Zillow partner agent
Leverage their expertise and Zillow's premium Showcase listings to get your home seen by more buyers.
Get startedList with your own agent
Get your home in front of millions of buyers by listing it on Zillow.
Learn how to do itSell it yourself
Take full control of how buyers see your home on Zillow by listing For Sale by Owner (FSBO).
List your homeWhat's special
Zillow last checked:
Listing updated:
Listed by:
David Worters 919-985-3069,
Compass -- Raleigh,
Emma Singer 919-737-7300,
Compass -- Raleigh
Bought with:
Chris Morgan, 294577
KW Realty Platinum
Source: Doorify MLS,MLS#: 10047087
Facts & features
Interior
Bedrooms & bathrooms
- Bedrooms: 3
- Bathrooms: 2
- Full bathrooms: 2
Heating
- Central, Heat Pump
Cooling
- Central Air, Electric, Heat Pump
Appliances
- Included: Dishwasher, Dryer, Electric Range, Refrigerator, Washer, Water Heater
- Laundry: Laundry Room, Main Level
Features
- Bathtub/Shower Combination, Beamed Ceilings, Ceiling Fan(s), Kitchen/Dining Room Combination, Laminate Counters, Smart Thermostat, Smooth Ceilings, Storage, Vaulted Ceiling(s), Walk-In Closet(s)
- Flooring: Hardwood
- Windows: Bay Window(s), Window Coverings
- Number of fireplaces: 1
- Fireplace features: Living Room, Masonry, Wood Burning
Interior area
- Total structure area: 1,314
- Total interior livable area: 1,314 sqft
- Finished area above ground: 1,314
- Finished area below ground: 0
Property
Parking
- Parking features: Concrete, Driveway
Features
- Levels: One
- Stories: 1
- Patio & porch: Deck, Front Porch, Porch
- Fencing: Back Yard, Front Yard
- Has view: Yes
- View description: Neighborhood, Rural
Lot
- Size: 1.05 Acres
- Features: Back Yard, Cleared, Front Yard, Partially Cleared
Details
- Additional structures: Shed(s), Storage
- Parcel number: 06E03020B / PIN 163700313614
- Special conditions: Standard
Construction
Type & style
- Home type: SingleFamily
- Architectural style: Rustic, Transitional
- Property subtype: Single Family Residence, Residential
Materials
- Wood Siding
- Foundation: Brick/Mortar, Permanent
- Roof: Shingle
Condition
- New construction: No
- Year built: 1988
Utilities & green energy
- Sewer: Septic Tank
- Water: Public, Well
- Utilities for property: Electricity Connected, Septic Connected, Water Connected
Community & HOA
Community
- Features: None
- Subdivision: Crestwood
HOA
- Has HOA: No
Location
- Region: Garner
Financial & listing details
- Price per square foot: $234/sqft
- Annual tax amount: $1,232
- Date on market: 8/15/2024
- Road surface type: Asphalt
Price history
| Date | Event | Price |
|---|---|---|
| 10/4/2024 | Sold | $307,500-2.4%$234/sqft |
Source:  Doorify MLS #10047087 Report a problem Doorify MLS #10047087 Report a problem | ||
| 9/2/2024 | Pending sale | $315,000$240/sqft |
Source: Doorify MLS #10047087 Report a problem | ||
| 8/15/2024 | Listed for sale | $315,000$240/sqft |
Source: Doorify MLS #10047087 Report a problem | ||
Public tax history
Tax history is unavailable.
Neighborhood: 27529
Nearby homes
- $307,5003 bd2 ba1.3k sqft8702 Crestwood Ct, Garner, NC 27529Sold
- $317,9003 bd2 ba1.3k sqft8704 Crestwood Dr, Garner, NC 27529Off Market
- $290,2003 bd2 ba1.2k sqft8701 Crestwood Dr, Garner, NC 27529Off Market
- $342,9003 bd2 ba1.4k sqft8700 Crestwood Dr, Garner, NC 27529Off Market
- $313,5003 bd2 ba1.2k sqft8809 Crestwood Dr, Garner, NC 27529Off Market
- $429,0003 bd2 ba2.5k sqft8706 Crestwood Ct, Garner, NC 27529Off Market
- $359,4003 bd3 ba1.6k sqft171 S Ridge Dr, Garner, NC 27529Off Market
- $310,0003 bd2 ba1.2k sqft8805 Crestwood Ct, Garner, NC 27529Off Market
Nearby schools
GreatSchools rating
- 7/10West View ElementaryGrades: PK-5Distance: 0.7 mi
- 9/10Cleveland MiddleGrades: 6-8Distance: 1.3 mi
- 6/10Cleveland High SchoolGrades: 9-12Distance: 4.1 mi
Schools provided by the listing agent
- Elementary: Johnston - West View
- Middle: Johnston - Cleveland
- High: Johnston - Cleveland
Source: Doorify MLS. This data may not be complete. We recommend contacting the local school district to confirm school assignments for this home.
Get a cash offer in 3 minutes
Find out how much your home could sell for in as little as 3 minutes with a no-obligation cash offer.
Estimated market value
$294,600
Get a cash offer in 3 minutes
Find out how much your home could sell for in as little as 3 minutes with a no-obligation cash offer.
Estimated market value
$294,600
- North Carolina
- Johnston County
- Garner
- 27529
- 8702 Crestwood Dr
Nearby cities
Nearby neighborhoods
Nearby zip codes
Other Garner Topics
