Skip main navigation
Closed
  • Listed by: Avenue Real Estate Group • David Mertens • Contact: 314-304-8300
    Bought with: Coldwell Banker Realty - Gundaker
    Price Unknown

    8702 David Ave, Saint Louis, MO 63114

    2beds
    1,300sqft
    Single Family Residence
    Built in 1937
    4,517 Square Feet Lot
    $165,000 Zestimate®
    $--/sqft
    $1,430 Estimated rent

    Home value

    $165,000

    $152,000 - $178,000

    $1,430/mo

    Zestimate® history
    Loading
    Loading...

    Owner options

    List your home for rent

    $1,430/mo

    Rent Zestimate®

    Find your next renter with Zillow Rental Manager. Plus, with online applications, you can quickly screen prospective tenants – for free.

    Learn more

    $1,430/mo

    Rent Zestimate®

    Refinance and save

    Refinancing to a lower rate could help reduce your monthly payments and save thousands over the life of the loan.

    See today's rates

    Explore your selling options

    Work with a Zillow partner agent

    Leverage their expertise and Zillow's premium Showcase listings to get your home seen by more buyers.

    Get started

    List with your own agent

    Get your home in front of millions of buyers by listing it on Zillow.

    Learn how to do it

    Sell it yourself

    Take full control of how buyers see your home on Zillow by listing For Sale by Owner (FSBO).

    List your home

    What's special

    Private back deckConvenient off-street parkingModern fixturesUpdated appliancesPrivate drivewayHardwood floorsBonus upstairs room
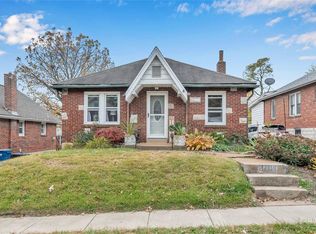
    This charming single-family home is located at 8702 David Ave in the desirable community of St. John, MO. Featuring 2 bedrooms and 2 bathrooms, the home offers a warm and inviting layout with lovely hardwood floors, updated appliances, and modern fixtures throughout. The backyard is perfect for entertaining, with a private back deck ideal for relaxing or hosting guests. A bonus upstairs room provides additional space for storage, a home office, or entertainment. The basement is partially finished, offering even more usable space—perfect for a home gym, recreation area, or extra storage. A private driveway provides convenient off-street parking. Located just minutes from shopping, dining, and entertainment, this home offers the perfect blend of comfort and convenience. Schedule your showing today!

    Zillow last checked:

    Listing updated:

    Listed by:

    David Mertens 314-304-8300,

    Avenue Real Estate Group,

    Greg Abel 314-287-3626,

    Avenue Real Estate Group

    Bought with:

    Laurie B Wuestling, 2009022533

    Coldwell Banker Realty - Gundaker

    Source: MARIS,MLS#: 25035716MLS LogoOriginating MLS: St. Louis Association of REALTORS

    Facts & features

    Interior

    Bedrooms & bathrooms
    • Bedrooms: 2
    • Bathrooms: 2
    • Full bathrooms: 2
    • Main level bathrooms: 1
    • Main level bedrooms: 2
    Heating
    • Forced Air, Natural Gas
    Cooling
    • Ceiling Fan(s), Central Air, Electric
    Appliances
    • Included: Dishwasher, Microwave, Gas Oven, Built-In Gas Range, Refrigerator, Washer/Dryer, Gas Water Heater
    • Laundry: In Basement
    Features
    • Ceiling Fan(s), Separate Dining, Tub
    • Flooring: Hardwood
    • Windows: Stained Glass
    • Basement: Block,Partially Finished,Walk-Up Access
    • Has fireplace: No
    Interior area
    • Total interior livable area: 1,300 sqft
    • Finished area above ground: 1,300

    Property

    Features
    • Levels: One and One Half
    • Fencing: Chain Link
    Lot
    • Size: 4,517 Square Feet
    • Dimensions: 43 x 105
    • Features: Level
    Details
    • Parcel number: 14K520532
    • Special conditions: Standard

    Construction

    Type & style
    • Home type: SingleFamily
    • Architectural style: Traditional
    • Property subtype: Single Family Residence
    Materials
    • Brick
    Condition
    • New construction: No
    • Year built: 1937

    Utilities & green energy

    • Sewer: Public Sewer
    • Water: Public

    Community & HOA

    Community
    • Subdivision: Gregg
    HOA
    • Has HOA: No
    Location
    • Region: Saint Louis

    Financial & listing details

    • Tax assessed value: $160,600
    • Annual tax amount: $2,106
    • Date on market: 5/27/2025
    • Cumulative days on market: 15 days
    • Listing terms: Cash,Conventional,FHA,VA Loan
    • Ownership: Private

    Price history

    DateEventPrice
    7/9/2025Sold--
    Source: MARIS #25035716 Report a problem
    6/13/2025Pending sale$175,000$135/sqft
    Source: MARIS #25035716 Report a problem
    5/27/2025Listed for sale$175,000+40.1%$135/sqft
    Source: MARIS #25035716 Report a problem
    6/10/2024Listing removed--
    Source: Zillow Rentals Report a problem
    5/7/2024Listed for rent$1,495$1/sqft
    Source: Zillow Rentals Report a problem
    5/24/2023Listing removed--
    Source: Zillow Rentals Report a problem
    5/4/2023Listed for rent$1,495$1/sqft
    Source: Zillow Rentals Report a problem
    9/23/2021Sold--
    Source: MARIS #21044519 Report a problem
    6/27/2021Pending sale$124,900$96/sqft
    Source: MARIS #21044519 Report a problem
    6/25/2021Listed for sale$124,900+8.6%$96/sqft
    Source: MARIS #21044519 Report a problem
    11/1/2018Listing removed$115,000$88/sqft
    Source: RE/MAX Vision #18048217 Report a problem
    6/22/2018Listed for sale$115,000$88/sqft
    Source: RE/MAX Vision #18048217 Report a problem
    3/1/2004Sold--
    Source: Public Record Report a problem
    9/4/2003Sold--
    Source: Public Record Report a problem

    Public tax history

    YearProperty taxesTax assessment
    2025$2,355 +11.8%$30,520 +25.2%
    2024$2,106 +2%$24,370
    2023$2,064 +56.1%$24,370 +79.6%
    2022$1,322 +0%$13,570
    2021$1,322 +0.3%$13,570 +9.1%
    2020$1,319 -5.3%$12,440
    2019$1,392 $12,440 +3.8%
    2018$1,392 $11,980
    2017$1,392 +4.8%$11,980 +5.6%
    2016$1,329 +6%$11,350
    2015$1,253 $11,350 -19.8%
    2014$1,253 -19.9%$14,150
    2013$1,565 $14,150 +13%
    2012-- $12,520
    2011-- $12,520 -19.5%
    2010$1,435 +9.5%$15,560
    2009$1,311 -2.1%$15,560 -11.6%
    2008$1,339 -5.6%$17,610
    2007$1,418 $17,610 +9%
    2006$1,418 +4.1%$16,150
    2005$1,362 +41.4%$16,150 +47.5%
    2003$964 +3.8%$10,950 +4.5%
    2002$929 +16.3%$10,480
    2001$798 $10,480
    Find assessor info on the county website

    Neighborhood: 63114

    Nearby schools

    GreatSchools rating
    Schools provided by the listing agent
    • Elementary: Marvin Elem.
    • Middle: Ritenour Middle
    • High: Ritenour Sr. High

    Source: MARIS. This data may not be complete. We recommend contacting the local school district to confirm school assignments for this home.