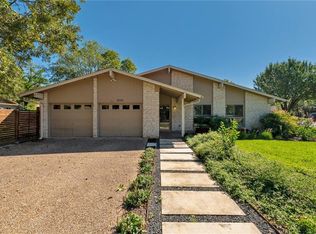
Located in central Austin, this 3 bed, 2 bath bungalow is perfectly situated near some of the city's best restaurants, coffee, shopping, and more! The arched entry of the home brings you to an open concept living/dining/kitchen space with a large brick fireplace as a beautiful focal point. The kitchen has been thoughtfully updated to include butcher block countertops and classy green cabinetry. The unique split-level primary bedroom offers backyard access and an updated en-suite with walk-in shower and closet. A second full bath sits between the two additional bedrooms on the opposite side of the home offering privacy for all. The garage was converted into a great space for a game room/second living area and includes a washer/dryer and ample closet space for additional storage. Outside is a spacious and lush backyard with a porch built for lounging. Located within minutes of major highways for an easy commute, schedule your showing and apply online today!
House for rent
$2,900/mo
Fees may apply
8702 Dawnridge Cir, Austin, TX 78757
3beds
1,760sqft
Price may not include required fees and charges. Learn more|
Singlefamily
Available Mon Jul 20 2026
Central air
In garage laundry
2 Parking spaces parking
Central, fireplace
What's special
Spacious and lush backyardArched entryPorch built for loungingButcher block countertopsUnique split-level primary bedroomClassy green cabinetry
- 11 days |
- -- |
- -- |
Zillow last checked:
Listing updated:
Travel times

Let’s turn your rent into credit progress
Build credit history with every on-time payment and get credit for the payment you’re already making.
Facts & features
Interior
Bedrooms & bathrooms
- Bedrooms: 3
- Bathrooms: 2
- Full bathrooms: 2
Heating
- Central, Fireplace
Cooling
- Central Air
Appliances
- Included: Dishwasher, Disposal, Dryer, Oven, Refrigerator, Washer
- Laundry: In Garage, In Unit
Features
- Interior Steps, Primary Bedroom on Main, Single level Floor Plan, Vaulted Ceiling(s)
- Flooring: Carpet, Laminate, Tile
- Has fireplace: Yes
Interior area
- Total interior livable area: 1,760 sqft
Property
Parking
- Total spaces: 2
- Parking features: Driveway
- Details: Contact manager
Features
- Stories: 1
- Exterior features: Contact manager
- Pool features: Contact manager
- Has view: Yes
- View description: Contact manager
Details
- Parcel number: 249807
Construction
Type & style
- Home type: SingleFamily
- Property subtype: SingleFamily
Materials
- Roof: Composition
Condition
- Year built: 1970
Community & HOA
Location
- Region: Austin
Financial & listing details
- Lease term: 12 Months
Price history
| Date | Event | Price |
|---|---|---|
| 7/3/2026 | Listed for rent | $2,900+0.9%$2/sqft |
Source: Unlock MLS #6619110 Report a problem | ||
| 5/31/2024 | Listing removed | -- |
Source: Unlock MLS #9380973 Report a problem | ||
| 5/23/2024 | Listed for rent | $2,875+6.5%$2/sqft |
Source: Unlock MLS #9380973 Report a problem | ||
| 5/10/2024 | Listing removed | -- |
Source: Zillow Rentals Report a problem | ||
| 4/5/2024 | Price change | $2,700-3.6%$2/sqft |
Source: Zillow Rentals Report a problem | ||
| 3/25/2024 | Listed for rent | $2,800-5.1%$2/sqft |
Source: Zillow Rentals Report a problem | ||
| 2/23/2024 | Listing removed | -- |
Source: Zillow Rentals Report a problem | ||
| 1/4/2024 | Listed for rent | $2,950$2/sqft |
Source: Zillow Rentals Report a problem | ||
| 7/7/2016 | Listing removed | $340,000$193/sqft |
Source: JB Goodwin, REALTORS #3141071 Report a problem | ||
| 6/1/2016 | Pending sale | $340,000$193/sqft |
Source: JB Goodwin, REALTORS #3141071 Report a problem | ||
| 5/26/2016 | Price change | $340,000-5%$193/sqft |
Source: JB Goodwin, REALTORS #3141071 Report a problem | ||
| 5/21/2016 | Price change | $358,000-1.9%$203/sqft |
Source: JB Goodwin, REALTORS #3141071 Report a problem | ||
| 5/6/2016 | Listed for sale | $365,000$207/sqft |
Source: JB Goodwin, REALTORS #3141071 Report a problem | ||
Neighborhood: North Shoal Creek
Nearby schools
GreatSchools rating
- 3/10Pillow Elementary SchoolGrades: PK-5Distance: 0.2 mi
- 1/10Burnet Middle SchoolGrades: 6-8Distance: 0.8 mi
- 8/10Anderson High SchoolGrades: 9-12Distance: 1.1 mi