Well-maintained home in a highly desirable South Tulsa location with convenient access to Hwy 169, Creek Turnpike, shopping, dining, and major employers. 8702 E 91st Pl offers a functional layout with a spacious living area, open kitchen, and designated dining space, ideal for both everyday living and entertaining. The home features well-sized bedrooms, including a comfortable primary suite with a private bath, along with ample storage throughout. Natural light and a practical floor plan create a welcoming, livable space. Exterior features include a two-car garage and a private backyard with room to relax or entertain. Situated in an established neighborhood with strong demand and easy access to nearby amenities.
Exterior features include a two-car garage and a private backyard with room to relax or entertain. Situated in an established neighborhood with strong demand and easy access to nearby amenities, this property is being sold as part of a package of 4 homes, a duplex, and a mini-storage complex.
Sold with MLS 2609938, 2609928
For sale
$270,000
8702 E 91st Pl, Tulsa, OK 74133
4beds
2,356sqft
Single Family Residence
Built in 1983
0.32 Acres Lot
$265,600 Zestimate®
$115/sqft
$-- HOA
What's special
Practical floor planTwo-car garageWell-sized bedroomsFunctional layoutAmple storage throughoutOpen kitchenDesignated dining space
- 169 days
- 521
- 9
Zillow last checked:
Listing updated:
Listed by:
Sean Worley 918-549-5555,
Coldwell Banker Select
Source: MLS Technology, Inc.,MLS#: 2609933 Originating MLS: MLS Technology
Originating MLS: MLS TechnologyFacts & features
Interior
Bedrooms & bathrooms
- Bedrooms: 4
- Bathrooms: 2
- Full bathrooms: 2
Primary bedroom
- Description: Master Bedroom,Private Bath,Separate Closets,Walk-in Closet
- Level: First
Primary bathroom
- Description: Master Bath,Bathtub,Full Bath
- Level: First
Kitchen
- Description: Kitchen,Breakfast Nook,Island
- Level: First
Living room
- Description: Living Room,Fireplace
- Level: First
Utility room
- Description: Utility Room,Inside
- Level: First
Heating
- Central, Gas
Cooling
- Central Air
Appliances
- Included: Built-In Oven, Cooktop, Dishwasher, Disposal, Gas Water Heater, Microwave, Oven, Range
- Laundry: Electric Dryer Hookup
Features
- Ceramic Counters, High Ceilings, Ceiling Fan(s), Gas Oven Connection
- Flooring: Carpet, Tile
- Doors: Insulated Doors
- Windows: Other, Insulated Windows
- Basement: None
- Number of fireplaces: 1
- Fireplace features: Gas Starter, Wood Burning
Interior area
- Total structure area: 2,356
- Total interior livable area: 2,356 sqft
Property
Parking
- Total spaces: 2
- Parking features: Attached, Garage
- Attached garage spaces: 2
Features
- Levels: Two
- Stories: 2
- Patio & porch: Porch
- Exterior features: Concrete Driveway
- Pool features: None
- Fencing: Privacy
Lot
- Size: 0.32 Acres
- Features: Cul-De-Sac
Details
- Additional structures: None
- Parcel number: 71450832414160
Construction
Type & style
- Home type: SingleFamily
- Architectural style: French Provincial
- Property subtype: Single Family Residence
Materials
- Brick, Wood Siding, Wood Frame
- Foundation: Slab
- Roof: Asphalt,Fiberglass
Condition
- Year built: 1983
Utilities & green energy
- Sewer: Public Sewer
- Water: Public
- Utilities for property: Cable Available, Electricity Available, Natural Gas Available, High Speed Internet Available
Green energy
- Energy efficient items: Doors, Windows
Community & HOA
Community
- Features: Sidewalks
- Security: No Safety Shelter, Smoke Detector(s)
- Subdivision: Oak Leaf I
HOA
- Has HOA: No
Location
- Region: Tulsa
Financial & listing details
- Price per square foot: $115/sqft
- Annual tax amount: $2,873
- Date on market: 3/20/2026
- Cumulative days on market: 170 days
- Listing terms: Conventional
Estimated market value
$265,600
$252,000 - $279,000
$2,229/mo
Price history
| Date | Event | Price |
|---|---|---|
| 3/20/2026 | Listed for sale | $270,000$115/sqft |
Source:  MLS Technology, Inc. #2609933 Report a problem MLS Technology, Inc. #2609933 Report a problem | ||
Public tax history
Tax history is unavailable.
Monthly payment
Est. payment
Payment breakdown
Explore the cost of this home by adjusting the details. Changes won't be saved.Climate risks
Neighborhood: 74133
Nearby schools
Schools provided by the listing agent
- Elementary: Southeast
- Middle: Jenks
- High: Jenks
- District: Jenks - Sch Dist (5)
Source: MLS Technology, Inc.. This data may not be complete. We recommend contacting the local school district to confirm school assignments for this home.

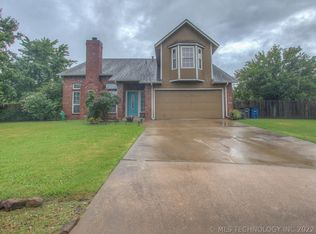
Similar homes
- $285,0004 bd3 ba2.8k sqft7043 E 77th Pl, Tulsa, OK 74133For Sale
 MLS ID #2632099, Tomas Barrientos, HomeSmart Stellar Realty. MLS Technology, Inc.
 - $265,0003 bd2 ba1.5k sqft7629 E 88th Pl, Tulsa, OK 74133For Sale
 MLS ID #2627262, Baharak Ranjbar, Realty One Group Dreamers. MLS Technology, Inc.
 - $247,0003 bd2 ba1.4k sqft9131 S 91st East Ave, Tulsa, OK 74133For Sale
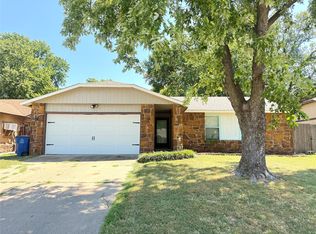 MLS ID #2629892, Jubilee Allison, Interstate Properties, Inc.. MLS Technology, Inc.
 - $--4 bd3 ba2.7k sqft3431 E 74th St, Tulsa, OK 74136Auction
 Auction.com 2
