Don't miss out on this exceptional 5-bedroom, 5.5 bathroom recently updated home nestled on a private 1+ acre lot in the highly coveted Happy Valley Ranch community of North Scottsdale. Offering 4,278 square feet of completely re-imagined living space, this home is the perfect blend of modern luxury, timeless design, and serene desert living. Tucked away on a quiet street, the property offers rare privacy and the kind of outdoor space that's increasingly hard to find. From the moment you arrive, the meticulously updated landscaping and grand circular driveway set the tone for a truly special home. Step inside to a bright and open floor plan with soaring ceilings, designer finishes, and a seamless flow between living, dining, and entertaining spaces. The gourmet kitchen is a showstopper featuring high-end appliances, custom cabinetry, and a large island for gathering. The spacious primary suite is a true sanctuary complete with a spa-like bathroom and oversized walk-in closet, while the dedicated office/bedroom combination provides flexibility for remote work or hobbies. Out back, your personal resort awaits. Enjoy stunning mountain views from the fully remodeled pool, unwind beneath the custom ramada with fireplace, built-in grill and outdoor dining area, or gather around the large firepit lounge for unforgettable evenings under the stars. The extensive backyard also offers room to expand, play, or simply enjoy the space and tranquility. With an ideal North Scottsdale location close to top-rated schools, golf, dining, and hiking, this one-of-a-kind property offers the best of Arizona living.
Sold for $3,200,000
$3,200,000
8702 E REMUDA Drive, Scottsdale, AZ 85255
5beds
4,278sqft
Single Family Residence
Built in 1996
1.03 Acres Lot
$3,199,100 Zestimate®
$748/sqft
$8,575 Estimated rent
Home value
$3,199,100
$2.94M - $3.49M
$8,575/mo
Zestimate® history
Owner options
List your home for rent
$8,575/mo
Rent Zestimate®
Find your next renter with Zillow Rental Manager. Plus, with online applications, you can quickly screen prospective tenants – for free.
$8,575/mo
Rent Zestimate®
Refinance and save
$15,017/mo
Est. payment
Refinancing to a lower rate could help reduce your monthly payments and save thousands over the life of the loan.
$15,017/mo
Est. payment
Explore your selling options
Work with a Zillow partner agent
Leverage their expertise and Zillow's premium Showcase listings to get your home seen by more buyers.
Get startedList with your own agent
Get your home in front of millions of buyers by listing it on Zillow.
Learn how to do itSell it yourself
Take full control of how buyers see your home on Zillow by listing For Sale by Owner (FSBO).
List your homeWhat's special
Remodeled poolSpa-like bathroomMeticulously updated landscapingSoaring ceilingsPersonal resortStunning mountain viewsLarge island
Zillow last checked:
Listing updated:
Listed by:
Andrew Beardsley 602-399-3507,
Silverleaf Realty,
Caroline Van Arsdale 480-220-4278,
Silverleaf Realty
Bought with:
Brenda Dwonch, SA670020000
eXp Realty
Justin C Brown, SA636103000
eXp Realty
Source: ARMLS,MLS#: 6912596
Facts & features
Interior
Bedrooms & bathrooms
- Bedrooms: 5
- Bathrooms: 6
- Full bathrooms: 5
- 1/2 bathrooms: 1
Heating
- Natural Gas
Cooling
- Central Air, Ceiling Fan(s)
Appliances
- Included: Dryer, Washer, Water Softener Owned, Reverse Osmosis, Refrigerator, Built-in Microwave, Dishwasher, Disposal, Gas Range, Gas Oven, Gas Cooktop
- Laundry: Inside
Features
- Pantry, High Speed Internet, Double Vanity, Eat-in Kitchen, Breakfast Bar, 9+ Flat Ceilings, No Interior Steps, Wet Bar, Kitchen Island, Full Bth Master Bdrm, Separate Shwr & Tub
- Flooring: Tile
- Windows: Double Pane Windows
- Has basement: No
- Number of fireplaces: 2
- Fireplace features: Fire Pit, Exterior Fireplace, Family Room, Gas
Interior area
- Total structure area: 4,278
- Total interior livable area: 4,278 sqft
Property
Parking
- Total spaces: 3
- Parking features: Garage Door Opener, Direct Access, Circular Driveway, Attch'd Gar Cabinets
- Garage spaces: 3
Features
- Stories: 1
- Patio & porch: Covered, Patio
- Exterior features: Private Street(s), Private Yard, Built-in Barbecue
- Has private pool: Yes
- Pool features: Outdoor Pool
- Has spa: Yes
- Spa features: Heated, Private
- Fencing: Block,Wrought Iron
- Has view: Yes
- View description: Mountain(s)
Lot
- Size: 1.03 Acres
- Features: Sprinklers In Rear, Sprinklers In Front, Desert Back, Desert Front, Synthetic Grass Back, Auto Timer H2O Front, Auto Timer H2O Back
Details
- Additional structures: Gazebo
- Parcel number: 21208149
Construction
Type & style
- Home type: SingleFamily
- Property subtype: Single Family Residence
Materials
- Stucco, Wood Frame
- Roof: Tile
Condition
- Year built: 1996
Details
- Builder name: Monterey
Utilities & green energy
- Sewer: Public Sewer
- Water: City Water
Green energy
- Energy efficient items: Multi-Zones
Community & HOA
Community
- Security: Fire Sprinkler System, Security System Owned
- Subdivision: HAPPY VALLEY RANCH UNIT 2
HOA
- Has HOA: Yes
- Services included: Maintenance Grounds
- HOA fee: $395 annually
- HOA name: Happy Valley Ranch
- HOA phone: 602-433-0331
Location
- Region: Scottsdale
Financial & listing details
- Price per square foot: $748/sqft
- Tax assessed value: $1,389,600
- Annual tax amount: $7,992
- Date on market: 9/8/2025
- Cumulative days on market: 217 days
- Listing terms: Cash,Conventional
- Ownership: Fee Simple
Price history
| Date | Event | Price |
|---|---|---|
| 4/13/2026 | Sold | $3,200,000-2.9%$748/sqft |
Source:  ARMLS #6912596 Report a problem ARMLS #6912596 Report a problem | ||
| 4/3/2026 | Pending sale | $3,295,000$770/sqft |
Source: ARMLS #6912596 Report a problem | ||
| 3/2/2026 | Price change | $3,295,000-2.9%$770/sqft |
Source: ARMLS #6912596 Report a problem | ||
| 1/19/2026 | Price change | $3,395,000-1.5%$794/sqft |
Source: ARMLS #6912596 Report a problem | ||
| 11/9/2025 | Price change | $3,445,000-1.4%$805/sqft |
Source: ARMLS #6912596 Report a problem | ||
| 8/29/2025 | Listed for sale | $3,495,000+29.4%$817/sqft |
Source: ARMLS #6912596 Report a problem | ||
| 7/31/2023 | Sold | $2,700,000-3.4%$631/sqft |
Source: ARMLS #6576791 Report a problem | ||
| 7/7/2023 | Listed for sale | $2,795,000+1868.3%$653/sqft |
Source: ARMLS #6576791 Report a problem | ||
| 7/30/2021 | Sold | $142,000-80.9%$33/sqft |
Source: Public Record Report a problem | ||
| 3/10/2012 | Listing removed | $745,000$174/sqft |
Source: Carefree Realty, LLC #4660774 Report a problem | ||
| 1/23/2012 | Listed for sale | $745,000+19.2%$174/sqft |
Source: Dominion Group Properties #4660774 Report a problem | ||
| 10/31/2002 | Sold | $625,000+4.2%$146/sqft |
Source: Public Record Report a problem | ||
| 12/15/1999 | Sold | $600,000+33.6%$140/sqft |
Source: Public Record Report a problem | ||
| 8/5/1996 | Sold | $449,231$105/sqft |
Source: Public Record Report a problem | ||
Public tax history
| Year | Property taxes | Tax assessment |
|---|---|---|
| 2025 | $8,003 +2.3% | $138,960 -2.8% |
| 2024 | $7,824 +1.5% | $142,970 +62.5% |
| 2023 | $7,709 -0.5% | $87,961 -1.7% |
| 2022 | $7,746 +1.1% | $89,520 +5.3% |
| 2021 | $7,659 -0.8% | $85,000 +5.6% |
| 2020 | $7,718 +3% | $80,520 +5.9% |
| 2019 | $7,491 | $76,020 +1% |
| 2018 | $7,491 +5% | $75,260 +0.9% |
| 2017 | $7,136 +6.7% | $74,570 +5.8% |
| 2016 | $6,690 +8% | $70,500 +3.9% |
| 2015 | $6,196 | $67,860 +19.7% |
| 2014 | -- | $56,700 +3.7% |
| 2013 | -- | $54,670 |
| 2012 | -- | $54,670 -14.9% |
| 2011 | -- | $64,230 -10.6% |
| 2010 | -- | $71,860 -13.4% |
| 2009 | -- | $82,980 -17.2% |
| 2008 | -- | $100,250 +6.3% |
| 2007 | -- | $94,300 +54.5% |
| 2006 | -- | $61,050 |
| 2005 | -- | $61,050 +8% |
| 2004 | -- | $56,550 |
| 2003 | -- | $56,550 +19.6% |
| 2002 | -- | $47,300 |
Find assessor info on the county website
Neighborhood: Happy Valley Ranch
Nearby homes
- $2,750,0004 bd5 ba4.2k sqft8628 E Remuda Dr, Scottsdale, AZ 85255Sold

- $1,635,3005 bd4 ba3.6k sqft8716 E Remuda Dr, Scottsdale, AZ 85255Off Market
- $1,632,5005 bd6 ba4.2k sqft8701 E Tether Trl, Scottsdale, AZ 85255Sold
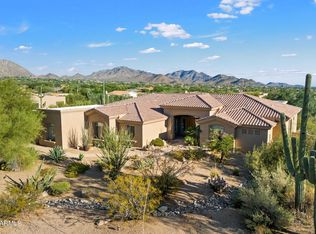
- $1,377,7004 bd3 ba3k sqft8667 E Tether Trl, Scottsdale, AZ 85255Off Market
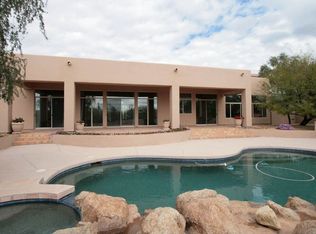
- $2,086,6005 bd6 ba4.2k sqft8705 E Remuda Dr, Scottsdale, AZ 85255Off Market
- $1,394,000-- bd5 ba3.6k sqft8715 E Tether Trl, Scottsdale, AZ 85255Off Market
- $2,300,0005 bd6 ba4.2k sqft8701 E Remuda Dr, Scottsdale, AZ 85255Sold
- $1,506,5005 bd4 ba3.6k sqft8715 E Remuda Dr, Scottsdale, AZ 85255Off Market
Nearby schools
GreatSchools rating
- 9/10Pinnacle Peak Elementary SchoolGrades: PK-8Distance: 2.3 mi
- 10/10Pinnacle High SchoolGrades: 7-12Distance: 7.4 mi
- 7/10Explorer Middle SchoolGrades: 5-8Distance: 5.9 mi
Schools provided by the listing agent
- Elementary: Pinnacle Peak Preparatory
- Middle: Mountain Trail Middle School
- High: Pinnacle High School
- District: Paradise Valley Unified District
Source: ARMLS. This data may not be complete. We recommend contacting the local school district to confirm school assignments for this home.
Get a cash offer in 3 minutes
Find out how much your home could sell for in as little as 3 minutes with a no-obligation cash offer.
Estimated market value
$3,199,100
Get a cash offer in 3 minutes
Find out how much your home could sell for in as little as 3 minutes with a no-obligation cash offer.
Estimated market value
$3,199,100
- Arizona
- Maricopa County
- Scottsdale
- 85255
- Happy Valley Ranch
- 8702 E REMUDA Drive
Nearby cities
Nearby neighborhoods
Nearby zip codes
Other Scottsdale Topics
