Anything but cookie-cutter, this unique home offers fabulous garden views and abundant natural light from every room. The sunken living room overlooks the side garden and stone wall and is anchored on one end by an attractive floor to ceiling fireplace and a music room/flex space on the opposite side. The beautifully updated kitchen with stainless steel appliances is open to the dining area and also overlooks the garden. The primary suite enjoys access to a screened back porch and features a generously sized bathroom. Both guest bedrooms have access to the garden and outdoor living space and share access to a large guest bathroom. The climate controlled garage makes a fantastic workshop or game room!
Closed
Price Unknown
8702 Greenleaf Dr, College Station, TX 77845
3beds
1,742sqft
Single Family Residence
Built in 1982
8,276 Square Feet Lot
$330,100 Zestimate®
$--/sqft
$2,263 Estimated rent
Home value
$330,100
$314,000 - $347,000
$2,263/mo
Zestimate® history
Owner options
List your home for rent
$2,263/mo
Rent Zestimate®
Find your next renter with Zillow Rental Manager. Plus, with online applications, you can quickly screen prospective tenants – for free.
$2,263/mo
Rent Zestimate®
Refinance and save
$385/mo
Est. payment
Refinancing to a lower rate could help reduce your monthly payments and save thousands over the life of the loan.
$385/mo
Est. payment
Explore your selling options
Work with a Zillow partner agent
Leverage their expertise and Zillow's premium Showcase listings to get your home seen by more buyers.
Get startedList with your own agent
Get your home in front of millions of buyers by listing it on Zillow.
Learn how to do itSell it yourself
Take full control of how buyers see your home on Zillow by listing For Sale by Owner (FSBO).
List your homeWhat's special
Zillow last checked:
Listing updated:
Listed by:
Jennifer Zweiacker TREC #0554730 979-324-4796,
Zweiacker & Associates
Bought with:
Erika Ervin, TREC #0806596
Zweiacker & Associates
, TREC #null
Source: BCSMLS,MLS#: 24011669 Originating MLS: Bryan College Station Regional AOR
Originating MLS: Bryan College Station Regional AORFacts & features
Interior
Bedrooms & bathrooms
- Bedrooms: 3
- Bathrooms: 2
- Full bathrooms: 2
Rooms
- Room types: Living Room
Primary bedroom
- Description: Granite Vanity Tops,Jetted Tub,Separate Shower,Separate Vanities,Vent Fan,Walk-in Closets
- Features: Primary Suite
- Level: Main
- Dimensions: 117X12
Bedroom
- Description: 1st Floor,Closet Area
- Level: Main
- Dimensions: 11.5X10.5
Bedroom
- Description: 1st Floor,Closet Area
- Level: Main
- Dimensions: 11.5X11
Bathroom
- Description: 1st Floor,Granite Vanity Tops,Vent Fan
- Level: Main
Dining room
- Description: 1st Floor
- Level: Main
- Dimensions: 12X8
Kitchen
- Description: 1st Floor,Built-In Dishwasher,Electric Range,Garbage Disposal,Granite Vanity Tops,Microwave Oven,Pantry
- Level: Main
- Dimensions: 14X10
Living room
- Description: 1st Floor,Additional Features
- Level: Main
- Dimensions: 18X13
Sitting room
- Description: 1st Floor
- Level: Main
- Dimensions: 13X8
Utility room
- Description: 1st Floor,Dryer Connection
- Level: Main
- Dimensions: 9X6
Heating
- Central, Gas
Cooling
- Central Air, Ceiling Fan(s), Electric
Appliances
- Included: Dishwasher, Electric Range, Disposal, Gas Water Heater, Microwave, Water Heater
- Laundry: Washer Hookup
Features
- Granite Counters, High Ceilings, Ceiling Fan(s), Programmable Thermostat
- Flooring: Concrete, Tile, Wood
- Has fireplace: Yes
- Fireplace features: Gas, Wood Burning
Interior area
- Total structure area: 1,742
- Total interior livable area: 1,742 sqft
Property
Parking
- Total spaces: 2
- Parking features: Attached, Front Entry, Garage
- Attached garage spaces: 2
Accessibility
- Accessibility features: None
Features
- Levels: One
- Stories: 1
- Patio & porch: Covered
- Fencing: Full,Wood
Lot
- Size: 8,276 Square Feet
Details
- Parcel number: 26739
Construction
Type & style
- Home type: SingleFamily
- Architectural style: Traditional
- Property subtype: Single Family Residence
Materials
- HardiPlank Type, Stone
- Foundation: Slab
- Roof: Composition,Shingle
Condition
- Year built: 1982
Utilities & green energy
- Sewer: Public Sewer
- Water: Public
- Utilities for property: Electricity Available, Natural Gas Available, Sewer Available, Water Available
Green energy
- Energy efficient items: Thermostat
Community & HOA
Community
- Security: Smoke Detector(s)
- Subdivision: Emerald Forest
HOA
- Has HOA: Yes
- Amenities included: Maintenance Grounds
- Services included: Common Area Maintenance
- HOA fee: $385 annually
Location
- Region: College Station
Financial & listing details
- Tax assessed value: $279,630
- Annual tax amount: $3,895
- Date on market: 9/17/2025
- Cumulative days on market: 30 days
- Listing terms: Cash,Conventional,FHA,VA Loan
- Electric utility on property: Yes
Price history
| Date | Event | Price |
|---|---|---|
| 8/22/2024 | Sold | -- |
Source:  BCSMLS #24011669 Report a problem BCSMLS #24011669 Report a problem | ||
| 7/29/2024 | Pending sale | $320,000$184/sqft |
Source: BCSMLS #24011669 Report a problem | ||
| 7/26/2024 | Contingent | $320,000$184/sqft |
Source: BCSMLS #24011669 Report a problem | ||
| 7/23/2024 | Listed for sale | $320,000+113.5%$184/sqft |
Source: BCSMLS #24011669 Report a problem | ||
| 5/30/2013 | Sold | -- |
Source: BCSMLS #81613 Report a problem | ||
| 3/28/2013 | Price change | $149,900-3.2%$86/sqft |
Source: Better Homes and Gardens Real Estate Preferred Living #81613 Report a problem | ||
| 2/5/2013 | Listed for sale | $154,900+3.3%$89/sqft |
Source: Better Homes and Gardens Real Estate Preferred Living #81613 Report a problem | ||
| 6/13/2011 | Listing removed | $150,000$86/sqft |
Source: Coldwell Banker United, Realtors #69422 Report a problem | ||
| 5/14/2011 | Listed for sale | $150,000$86/sqft |
Source: Coldwell Banker United, Realtors #69422 Report a problem | ||
Public tax history
| Year | Property taxes | Tax assessment |
|---|---|---|
| 2025 | $3,895 -4.9% | $279,630 +3.6% |
| 2024 | $4,095 +13.9% | $269,996 +10% |
| 2023 | $3,595 -14.9% | $245,451 +10% |
| 2022 | $4,224 +0.8% | $223,137 +10% |
| 2021 | $4,193 | $202,852 +5.9% |
| 2020 | -- | $191,493 -1.8% |
| 2019 | $4,067 +5.6% | $195,020 +3.8% |
| 2018 | $3,850 | $187,880 +6.5% |
| 2017 | $3,850 +14.7% | $176,430 +5.2% |
| 2016 | $3,357 | $167,750 +8.9% |
| 2015 | $3,357 | $153,990 +6.3% |
| 2014 | $3,357 | $144,870 +0.4% |
| 2013 | -- | $144,230 -4.3% |
| 2012 | -- | $150,720 +0.6% |
| 2011 | -- | $149,820 +0.5% |
| 2010 | -- | $149,090 +0.4% |
| 2009 | -- | $148,470 -4.3% |
| 2008 | -- | $155,150 +10.1% |
| 2007 | -- | $140,960 +16.1% |
| 2006 | $2,880 -4.6% | $121,390 |
| 2005 | $3,020 | $121,390 |
| 2004 | -- | $121,390 |
| 2003 | -- | $121,390 +26.4% |
| 2002 | -- | $96,050 +3.6% |
| 2001 | -- | $92,690 |
| 2000 | -- | $92,690 |
Find assessor info on the county website
Neighborhood: 77845
Nearby homes
- $340,7003 bd3 ba1.9k sqft8704 Greenleaf Dr, College Station, TX 77845Off Market
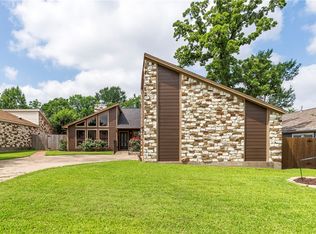
- $299,5003 bd3 ba2k sqft8700 Greenleaf Dr, College Station, TX 77845Off Market

- $305,6003 bd2 ba1.7k sqft8707 Bent Tree Dr, College Station, TX 77845Off Market
- $--3 bd2 ba1.8k sqft8706 Greenleaf Dr, College Station, TX 77845Sold

- $431,8004 bd2 ba3.1k sqft1813 Rosebud Ct, College Station, TX 77845Off Market
- $--3 bd2 ba2k sqft8703 Greenleaf Dr, College Station, TX 77845Sold
- $--3 bd2 ba1.6k sqft8701 Greenleaf Dr, College Station, TX 77845Sold
- $354,6004 bd2 ba2k sqft8709 Bent Tree Dr, College Station, TX 77845Off Market
Nearby schools
GreatSchools rating
- 6/10South Knoll Elementary SchoolGrades: PK-4Distance: 2.1 mi
- 7/10A & M Consolidated Middle SchoolGrades: 7-8Distance: 2.8 mi
- 6/10A & M Consolidated High SchoolGrades: 9-12Distance: 2.3 mi
Schools provided by the listing agent
- Middle: ,
- District: College Station
Source: BCSMLS. This data may not be complete. We recommend contacting the local school district to confirm school assignments for this home.
Sell for more on Zillow
Get a Zillow Showcase℠ listing at no additional cost and you could sell for .
$330,100
2% more
+$6,602
With Zillow Showcase(estimated)
$336,702
- Texas
- Brazos County
- College Station
- 77845
- 8702 Greenleaf Dr
Nearby cities
Nearby neighborhoods
Nearby zip codes
Other College Station Topics
