Step into space, style, and comfort in this beautiful 4-bedroom, 4-bath home, thoughtfully designed for both everyday living and entertaining. The heart of the home features a stunning kitchen with granite countertops, large pantry, and cabinets with custom pullout drawers for maximum storage and convenience. The expansive primary suite offers a true retreat with a generous ensuite bath and an oversized walk-in closet. Upstairs, enjoy a spacious gameroom that opens to a balcony overlooking the sparkling pool—perfect for relaxing or hosting guests. The backyard oasis creates the ultimate setting for outdoor living. Over $40,000 in recent upgrades! Well-maintained with valuable improvements: Roof, HVAC, windows, pool resurface, electrical panel, under slab plumbing, foundation levelling, fresh paint, and attic insulation. Walk to Longfellow Elementary and zoned to Pershing and Bellaire. Tucked away with convenient access to Brays Bayou Trail, The Texas Medical Center, and Rice Village.
For sale
Price cut: $34K (8/14)
$745,000
8702 Ilona Ln, Houston, TX 77025
4beds
3,714sqft
Single Family Residence
Built in 1955
8,398 Square Feet Lot
$721,500 Zestimate®
$201/sqft
$-- HOA
What's special
- 61 days
- 732
- 72
Zillow last checked:
Listing updated:
Listed by:
Angela Ritchey TREC #0647139 832-930-3227,
Coldwell Banker Realty - Bellaire-Metropolitan
Source: HAR,MLS#: 92594195
Facts & features
Interior
Bedrooms & bathrooms
- Bedrooms: 4
- Bathrooms: 4
- Full bathrooms: 4
Rooms
- Room types: Den
Bedroom
- Level: First
- Area: 165
- Dimensions: 15 x 11
Bedroom
- Level: First
- Area: 132
- Dimensions: 12 x 11
Bedroom
- Level: First
- Area: 322
- Dimensions: 23 x 14
Bedroom
- Level: First
- Area: 121
- Dimensions: 11 x 11
Breakfast
- Level: First
- Area: 64
- Dimensions: 8 x 8
Den
- Level: First
- Area: 322
- Dimensions: 23 x 14
Dining room
- Level: First
- Area: 108
- Dimensions: 12 x 9
Game room
- Level: Second
- Area: 555
- Dimensions: 37 x 15
Kitchen
- Level: First
- Area: 168
- Dimensions: 12 x 14
Living room
- Level: First
- Area: 238
- Dimensions: 17 x 14
Utility room
- Features: In Garage
Heating
- Natural Gas
Cooling
- Ceiling Fan(s), Electric
Appliances
- Included: Disposal, Convection Oven, Electric Oven, Microwave, Gas Cooktop, Dishwasher
- Laundry: Electric Dryer Hookup, Washer Hookup
Features
- All Bedrooms Down, En-Suite Bath, Primary Bed - 1st Floor, Sitting Area, Walk-In Closet(s)
- Flooring: Carpet, Engineered Hardwood, Tile, Wood
- Windows: Insulated/Low-E windows
Interior area
- Total structure area: 3,714
- Total interior livable area: 3,714 sqft
Property
Parking
- Total spaces: 2
- Parking features: Attached, Double-Wide Driveway
- Attached garage spaces: 2
Features
- Stories: 2
- Patio & porch: Patio/Deck
- Exterior features: Balcony
- Has private pool: Yes
- Pool features: In Ground
- Fencing: Back Yard,Full
Lot
- Size: 8,398 Square Feet
- Features: Subdivided, 0 Up To 1/4 Acre
Details
- Parcel number: 0831950000012
Construction
Type & style
- Home type: SingleFamily
- Architectural style: Traditional
- Property subtype: Single Family Residence
Materials
- Brick, Cement Siding
- Foundation: Slab
- Roof: Composition
Condition
- New construction: No
- Year built: 1955
Utilities & green energy
- Sewer: Public Sewer
- Water: Public
Green energy
- Energy efficient items: Thermostat
Community & HOA
Community
- Subdivision: Braes Manor Sec 02
Location
- Region: Houston
Financial & listing details
- Price per square foot: $201/sqft
- Tax assessed value: $787,527
- Annual tax amount: $15,905
- Date on market: 7/10/2026
- Listing terms: Cash,Conventional,VA Loan
- Road surface type: Concrete, Curbs
Estimated market value
$721,500
$685,000 - $758,000
$5,405/mo
Price history
| Date | Event | Price |
|---|---|---|
| 8/14/2026 | Price change | $745,000-4.4%$201/sqft |
Source:  HAR #92594195 Report a problem HAR #92594195 Report a problem | ||
| 7/10/2026 | Listed for sale | $779,000$210/sqft |
Source: HAR #92594195 Report a problem | ||
| 7/1/2026 | Listing removed | $779,000$210/sqft |
Source: HAR #60503339 Report a problem | ||
| 6/17/2026 | Pending sale | $779,000$210/sqft |
Source: HAR #60503339 Report a problem | ||
| 5/14/2026 | Listed for sale | $779,000+48.4%$210/sqft |
Source: HAR #60503339 Report a problem | ||
| 2/23/2016 | Listing removed | $3,650$1/sqft |
Source: Hallmark Properties, Inc. #79705639 Report a problem | ||
| 1/5/2016 | Price change | $3,650-2.7%$1/sqft |
Source: Hallmark Properties, Inc. #79705639 Report a problem | ||
| 12/17/2015 | Price change | $3,750-24.2%$1/sqft |
Source: Hallmark Properties, Inc. #33649354 Report a problem | ||
| 8/4/2015 | Listed for rent | $4,950$1/sqft |
Source: Better Homes and Gardens Real Estate Gary Greene #24894141 Report a problem | ||
| 5/26/2012 | Listing removed | $525,000$141/sqft |
Source: Heritage Texas Properties #64438351 Report a problem | ||
| 4/8/2012 | Price change | $525,000-4.5%$141/sqft |
Source: Heritage Texas Properties #64438351 Report a problem | ||
| 2/25/2012 | Price change | $549,900-2.7%$148/sqft |
Source: Keller Williams Signature Realty #12893202 Report a problem | ||
| 2/11/2012 | Price change | $565,000-2.5%$152/sqft |
Source: Keller Williams - Signature #12893202 Report a problem | ||
| 1/24/2012 | Listed for sale | $579,500$156/sqft |
Source: Keller Williams Signature #12893202 Report a problem | ||
Public tax history
| Year | Property taxes | Tax assessment |
|---|---|---|
| 2025 | $11,517 +9.3% | $787,527 +15.7% |
| 2024 | $10,540 +2.8% | $680,376 -10.6% |
| 2023 | $10,251 -3.7% | $761,448 +10.3% |
| 2022 | $10,643 | $690,421 +15.1% |
| 2021 | -- | $600,000 +16% |
| 2020 | $9,675 -17.9% | $517,415 -17.8% |
| 2019 | $11,787 -5.7% | $629,464 +11.4% |
| 2018 | $12,494 | $565,000 -10.3% |
| 2017 | $12,494 +1.7% | $630,000 |
| 2016 | $12,280 +18.1% | $630,000 -4.8% |
| 2015 | $10,394 | $662,000 +18.3% |
| 2014 | $10,394 | $559,389 +20.3% |
| 2013 | -- | $465,000 -5.5% |
| 2012 | -- | $491,953 -5.4% |
| 2011 | -- | $520,307 |
| 2010 | -- | $520,307 +2% |
| 2009 | -- | $510,026 +26.1% |
| 2007 | -- | $404,400 |
| 2006 | -- | $404,400 +8.8% |
| 2005 | -- | $371,800 +10% |
| 2004 | -- | $338,000 +1.7% |
| 2003 | -- | $332,200 +10% |
| 2002 | -- | $302,000 +114.8% |
| 2001 | -- | $140,600 +9.9% |
| 2000 | -- | $127,900 |
Find assessor info on the county website
Monthly payment
Est. payment
Payment breakdown
Explore the cost of this home by adjusting the details. Changes won't be saved.Climate risks
Neighborhood: Braeswood Place
Nearby schools
Schools provided by the listing agent
- Elementary: Longfellow Elementary School (Houston)
- Middle: Pershing Middle School
- High: Bellaire High School
Source: HAR. This data may not be complete. We recommend contacting the local school district to confirm school assignments for this home.
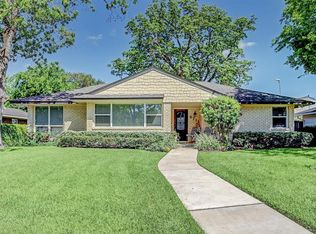
Similar homes
- $445,0004 bd3 ba2.7k sqft4002 Cheena Dr, Houston, TX 77025For Sale
 MLS ID #19490908, Kalee Irwin, Better Homes and Gardens Real Estate Gary Greene - Memorial. HAR
 - $725,0004 bd3 ba2.6k sqft5121 Libbey Ln, Houston, TX 77092For Sale
 MLS ID #58219430, Holley Madden, Compass RE Texas, LLC - Memorial. HAR
 - $749,0004 bd4 ba2.9k sqft10703 Valley Forge Dr, Houston, TX 77042For Sale
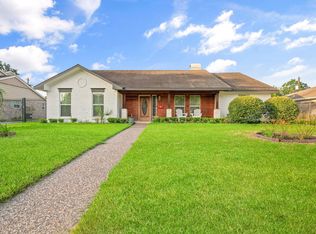 MLS ID #62310000, Ann Tran, Ann D. Tran, Broker. HAR
 - $707,0004 bd3 ba3.2k sqft1616 Park Haven Dr, Houston, TX 77077For Sale
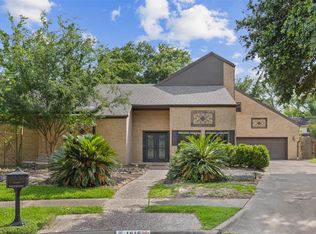 MLS ID #66905220, Lisseth DeLeon, RE/MAX Universal. HAR
