Welcome to this beautifully maintained 5-bedroom, 3-bathroom home in the desirable Nelson's Ridge subdivision! Featuring an open floor plan with beautiful finishes throughout, this home offers the perfect blend of style, comfort, and functionality. The spacious layout provides plenty of room for everyday living and entertaining, while the 3-car garage and two unfinished storage areas offer exceptional storage space. The primary suite features two walk-in closets, and the home includes the convenience of laundry hookups on both the main level and in the basement. Step outside to enjoy the beautifully landscaped, privacy-fenced backyard complete with a covered, screened-in deck and an additional open deck—ideal for relaxing or entertaining. This move-in-ready home has been meticulously cared for and is ready for its next owners. Schedule your private showing today!
Pending
$447,500
8702 Kinzie Jos Way, Manhattan, KS 66502
5beds
3,161sqft
Single Family Residence
Built in 2020
10,454 Square Feet Lot
$442,000 Zestimate®
$142/sqft
$20/mo HOA
What's special
Covered screened-in deckExceptional storage spaceBeautiful finishes throughoutAdditional open deckPrivacy-fenced backyardOpen floor planSpacious layout
- 5 days |
- 698 |
- 70 |
Likely to sell faster than
Zillow last checked:
Listing updated:
Listed by:
Jennifer Foveaux 785-477-1018,
Fathom Realty KS LLC
Source: FHARMLS as distributed by MLS GRID,MLS#: 20261894
Facts & features
Interior
Bedrooms & bathrooms
- Bedrooms: 5
- Bathrooms: 3
- Full bathrooms: 3
Primary bedroom
- Level: Main
Bedroom 2
- Level: Main
Bedroom 3
- Level: Main
Bedroom 4
- Level: Lower 1
Kitchen
- Level: Main
Laundry
- Level: Main
Living room
- Level: Main
Other
- Description: 5th Bedroom
- Level: Lower 1
Heating
- Forced Air
Cooling
- Ceiling Fan(s), Central Air
Features
- Eat-in Kitchen, Breakfast Bar, Kitchen Island, Primary Bathroom, Ceiling Fan(s), Dual Primary Closets
- Flooring: Carpet, Laminate, Other
- Basement: Daylight,Finished
- Has fireplace: Yes
- Fireplace features: Gas
Interior area
- Total structure area: 3,161
- Total interior livable area: 3,161 sqft
- Finished area above ground: 1,584
Video & virtual tour
Property
Parking
- Total spaces: 3
- Parking features: Garage
- Garage spaces: 3
Features
- Patio & porch: Covered, Screened
- Exterior features: In Ground Sprinklers, Screened Deck
- Pool features: None
- Fencing: Privacy
Lot
- Size: 10,454 Square Feet
Details
- Parcel number: 3120302005035000
Construction
Type & style
- Home type: SingleFamily
- Architectural style: Other,Ranch
- Property subtype: Single Family Residence
Materials
- Stone Accent
- Roof: Composition,Less than 10 years
Condition
- Year built: 2020
Community & HOA
HOA
- Has HOA: Yes
- HOA fee: $240 annually
Location
- Region: Manhattan
Financial & listing details
- Price per square foot: $142/sqft
- Tax assessed value: $429,120
- Annual tax amount: $7,844
- Date on market: 7/16/2026
- Cumulative days on market: 5 days
- Road surface type: Concrete
Estimated market value
$442,000
$420,000 - $464,000
$2,371/mo
Price history
| Date | Event | Price |
|---|---|---|
| 7/22/2026 | Pending sale | $447,500$142/sqft |
Source:  FHARMLS as distributed by MLS GRID #20261894 Report a problem FHARMLS as distributed by MLS GRID #20261894 Report a problem | ||
| 7/16/2026 | Listed for sale | $447,500+9.1%$142/sqft |
Source: FHARMLS as distributed by MLS GRID #20261894 Report a problem | ||
| 5/31/2022 | Sold | -- |
Source: Agent Provided Report a problem | ||
| 4/7/2022 | Listed for sale | $410,000$130/sqft |
Source: FHARMLS as distributed by MLS GRID #20220942 Report a problem | ||
Public tax history
| Year | Property taxes | Tax assessment |
|---|---|---|
| 2025 | $7,844 +1.6% | $49,348 +2.2% |
| 2024 | $7,719 -2.1% | $48,279 +1.2% |
| 2023 | $7,881 +8.8% | $47,725 +16.6% |
| 2022 | $7,242 | $40,930 +0.6% |
| 2021 | -- | $40,689 +1036.6% |
| 2020 | $371 | $3,580 +39677.8% |
| 2019 | -- | $9 |
Find assessor info on the county website
Monthly payment
Est. payment
Payment breakdown
Explore the cost of this home by adjusting the details. Changes won't be saved.Climate risks
Neighborhood: 66502
Nearby schools
GreatSchools rating
- 8/10Oliver Brown ElementaryGrades: PK-5Distance: 0.8 mi
- 7/10Dwight D Eisenhower Middle SchoolGrades: 6-8Distance: 3 mi
- 7/10Manhattan High School West/East CampusGrades: 9-12Distance: 4.6 mi
- $480,6005 bd3 ba3k sqft8698 Kinzie Jos Way, Manhattan, KS 66502Off Market
- $448,5003 bd2 ba3.2k sqft8706 Kinzie Jos Way, Manhattan, KS 66502Off Market

- $442,2005 bd3 ba1.6k sqft8621 William Dr, Manhattan, KS 66502Off Market
- $459,9005 bd3 ba1.7k sqft8703 Kinzie Jos Way, Manhattan, KS 66502Off Market
- $431,1003 bd2 ba1.5k sqft4579 S Dwight Dr, Manhattan, KS 66502Off Market
- $466,1005 bd3 ba1.6k sqft8617 William Dr, Manhattan, KS 66502Off Market
- $412,0003 bd2 ba1.5k sqft8697 Kinzie Jos Way, Manhattan, KS 66502Off Market
- $325,9004 bd2 ba1.5k sqft8627 William Dr, Manhattan, KS 66502Off Market
A local agent can set up tours, give advice and negotiate with sellers.
A local lender can help you make sure your offer is ready when you are.
Similar homes
- $495,0005 bd3 ba3k sqft4059 Taneil Dr, Manhattan, KS 66502For Sale

 MLS ID #20261923, Therese Adams, Back Nine Realty. FHARMLS as distributed by MLS GRID
 - $415,0005 bd3 ba3.1k sqft9101 Llara Cir, Manhattan, KS 66502For Sale
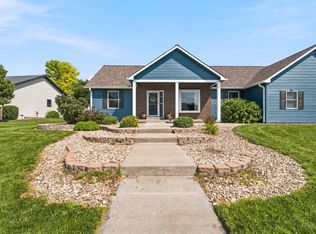 MLS ID #20261897, Jennifer Foveaux, Fathom Realty KS LLC. FHARMLS as distributed by MLS GRID
 - $399,0005 bd3 ba2.9k sqft8797 Nellie Dr, Manhattan, KS 66502For Sale
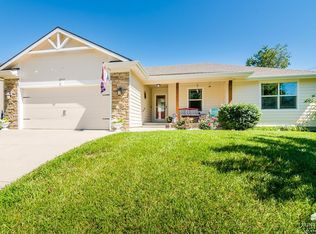 MLS ID #20261592, Casie Hartwich, Rockhill Real Estate Group. FHARMLS as distributed by MLS GRID
 - $425,0004 bd3 ba2.5k sqft9931 Lavender Ln, Manhattan, KS 66502For Sale
 MLS ID #20261846, Travis Hecht, Coldwell Banker Real Estate Advisors. FHARMLS as distributed by MLS GRID
 - $425,0005 bd3 ba3.1k sqft8397 Zacs Ct, Manhattan, KS 66502For SaleMLS ID #20261200, Sally Tran, Homefront Real Estate Group. FHARMLS as distributed by MLS GRID
- $415,0005 bd3 ba2.7k sqft9946 Rosemary Ln, Manhattan, KS 66502For SaleMLS ID #20261623, Lori Rogge, Gene Francis & Associates. FHARMLS as distributed by MLS GRID
- $500,0005 bd3 ba3.3k sqft4754 Christine Cir, Manhattan, KS 66502For SaleMLS ID #20261616, Brooke Norman - Tapp, Rockhill Real Estate Group. FHARMLS as distributed by MLS GRID
- $415,0005 bd4 ba3.1k sqft9155 Lindsey Cir, Manhattan, KS 66502For SaleMLS ID #20261602, Jim A Blanton, Coldwell Banker Real Estate Advisors. FHARMLS as distributed by MLS GRID
- $397,0005 bd3 ba3.4k sqft9094 Tonya Ter, Manhattan, KS 66502For SaleMLS ID #20261612, Travis Hecht, Coldwell Banker Real Estate Advisors. FHARMLS as distributed by MLS GRID
- $430,0005 bd3 ba2.6k sqft3700 Deakon Dr, Manhattan, KS 66503For SaleMLS ID #20261904, Amy Ketchum-McGhee, Elevation Realty. FHARMLS as distributed by MLS GRID
- $395,0004 bd3 ba3.3k sqft6125 Brookes Way, Manhattan, KS 66502For SaleMLS ID #20261500, Danny Cook, Prestige Realty & Associates, LLC. FHARMLS as distributed by MLS GRID
- $460,0003 bd2 ba1.9k sqft8840 Moonbug Ln, Manhattan, KS 66502For SaleMLS ID #20261563, Alex Thompson, ERA High Pointe Realty. FHARMLS as distributed by MLS GRID
- $299,0005 bd2 ba2.4k sqft2111 Timber Creek Dr, Manhattan, KS 66502For SaleMLS ID #20261866, Casey Maransani, Prestige Realty & Associates, LLC. FHARMLS as distributed by MLS GRID
- $455,9005 bd3 ba3.1k sqft9166 Camp Ct, Manhattan, KS 66502For SaleMLS ID #20261279, Megan Thornton, K.W. One Legacy Partners. FHARMLS as distributed by MLS GRID
- $449,9004 bd4 ba3k sqft2303 Wildwood Ln, Manhattan, KS 66502For SaleMLS ID #20261790, Ricci Dillon, ERA High Pointe Realty. FHARMLS as distributed by MLS GRID
- $445,0003 bd2 ba3.2k sqft8405 Chrissy Lndg, Manhattan, KS 66502For SaleMLS ID #20260355, Kelvi Cunningham, ERA High Pointe Realty. FHARMLS as distributed by MLS GRID
- $359,9005 bd3 ba3.1k sqft4193 Taneil Dr, Manhattan, KS 66502For SaleMLS ID #20261435, Holly Beck, Century 21 Gold Team REALTORS. FHARMLS as distributed by MLS GRID
- $380,0005 bd3 ba2.6k sqft2231 Alta Dr, Manhattan, KS 66502For SaleMLS ID #20261847, Ashley King, RE/MAX Signature Properties. FHARMLS as distributed by MLS GRID
- $349,9003 bd2 ba1.8k sqft9685 Heather Ln, Manhattan, KS 66502For SaleMLS ID #20261918, Greg Shosa, Alliance Realty. FHARMLS as distributed by MLS GRID
- $550,0005 bd4 ba4.2k sqft8720 Eagles Landing Dr, Manhattan, KS 66502For SaleMLS ID #20261760, Terri Hollenbeck, Crossroads Real Estate & Auction LLC. FHARMLS as distributed by MLS GRID
