Skip main navigation
Sold for $460,000
  • $460,000

    8702 Master Link Ct, Orlando, FL 32836

    3beds
    1,776sqft
    Single Family Residence
    Built in 1985
    0.34 Acres Lot
    $456,800 Zestimate®
    $259/sqft
    $3,265 Estimated rent

    Home value

    $456,800

    $416,000 - $502,000

    $3,265/mo

    Zestimate® history
    Loading
    Loading...

    Owner options

    List your home for rent

    $3,265/mo

    Rent Zestimate®

    Find your next renter with Zillow Rental Manager. Plus, with online applications, you can quickly screen prospective tenants – for free.

    Learn more

    $3,265/mo

    Rent Zestimate®

    Refinance and save

    $3,309/mo

    Est. payment

    Refinancing to a lower rate could help reduce your monthly payments and save thousands over the life of the loan.

    See today's rates

    $3,309/mo

    Est. payment

    Explore your selling options

    Work with a Zillow partner agent

    Leverage their expertise and Zillow's premium Showcase listings to get your home seen by more buyers.

    Get started

    List with your own agent

    Get your home in front of millions of buyers by listing it on Zillow.

    Learn how to do it

    Sell it yourself

    Take full control of how buyers see your home on Zillow by listing For Sale by Owner (FSBO).

    List your home

    What's special

    Pool homePool lanaiSeparate office areaNew roofSecondary bedroomsPrivacy wallGenerous master bedroom
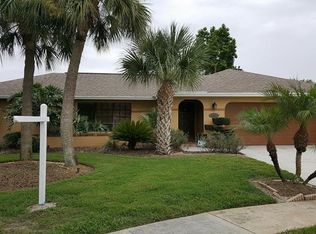
    Fantastic opportunity for a pool home in the desirable Dr. Phillips area with updated kitchen, new roof (2022). This cul-de-sac pool home is all one floor with space for everyone. Separate office area with split floor plan. The generous master bedroom overlooks pool lanai. Family room and remodeled kitchen overlooks pool area as well as one of the two secondary bedrooms. Large bonus/playroom/theater room at front of the home can also be converted to a large 4th bedroom with hallway access to secondary bathroom. Pool area has plenty of deck space for lounging, covered patio area for al fresco dining, surrounded by privacy wall. Oversized storage shed in backyard conveys and is like new. Come put your personal touches on this home with a fantastic floorplan in highly sought after Dr. Phillips area. Restaurant row just minutes away, convenient to theme parks within 15 minutes or less. Convenient to major thoroughfares and Orlando International Airport.

    Zillow last checked:

    Listing updated:

    Listing Provided by:

    Dawn Briggs 407-415-3365,

    BLUE MAGNOLIA REALTY LLC 407-415-3365

    Bought with:

    Dawn Briggs, 3280060

    BLUE MAGNOLIA REALTY LLC

    Source: Stellar MLS,MLS#: O6303355MLS LogoOriginating MLS: Orlando Regional

    Facts & features

    Interior

    Bedrooms & bathrooms
    • Bedrooms: 3
    • Bathrooms: 2
    • Full bathrooms: 2
    Primary bedroom
    • Features: Makeup/Vanity Space, Walk-In Closet(s)
    • Level: First
    • Area: 360 Square Feet
    • Dimensions: 18x20
    Bedroom 2
    • Features: Dual Closets
    • Level: First
    • Area: 156 Square Feet
    • Dimensions: 12x13
    Bedroom 3
    • Features: Dual Closets
    • Level: First
    • Area: 195 Square Feet
    • Dimensions: 13x15
    Family room
    • Level: First
    • Area: 300 Square Feet
    • Dimensions: 15x20
    Great room
    • Level: First
    • Area: 300 Square Feet
    • Dimensions: 20x15
    Kitchen
    • Features: Granite Counters
    • Level: First
    • Area: 100 Square Feet
    • Dimensions: 10x10
    Office
    • Level: First
    • Area: 120 Square Feet
    • Dimensions: 10x12
    Heating
    • Central
    Cooling
    • Central Air
    Appliances
    • Included: Dishwasher, Disposal, Microwave, Range, Refrigerator
    • Laundry: In Garage
    Features
    • Eating Space In Kitchen, High Ceilings, Kitchen/Family Room Combo, Primary Bedroom Main Floor, Solid Surface Counters
    • Flooring: Carpet, Tile
    • Doors: Sliding Doors
    • Has fireplace: No
    Interior area
    • Total structure area: 2,454
    • Total interior livable area: 1,776 sqft

    Property

    Parking
    • Total spaces: 2
    • Parking features: Driveway, Garage Door Opener
    • Attached garage spaces: 2
    • Has uncovered spaces: Yes
    • Details: Garage Dimensions: 22x30
    Features
    • Levels: One
    • Stories: 1
    • Patio & porch: Covered, Enclosed, Front Porch, Rear Porch, Screened
    • Exterior features: Private Mailbox, Sidewalk
    • Has private pool: Yes
    • Pool features: Deck, Gunite, In Ground, Screen Enclosure
    Lot
    • Size: 0.34 Acres
    • Features: Cul-De-Sac, In County, Sidewalk, Street Dead-End
    • Residential vegetation: Mature Landscaping
    Details
    • Parcel number: 342328054403890
    • Zoning: P-D
    • Special conditions: None

    Construction

    Type & style
    • Home type: SingleFamily
    • Property subtype: Single Family Residence
    Materials
    • Block, Stucco
    • Foundation: Slab
    • Roof: Shingle
    Condition
    • New construction: No
    • Year built: 1985

    Utilities & green energy

    • Sewer: Public Sewer
    • Water: Public
    • Utilities for property: Electricity Connected

    Community & neighborhood

    Community
    • Community features: Dock, Playground, Sidewalks, Tennis Court(s)
    Location
    • Region: Orlando
    • Subdivision: BAY LAKES AT GRANADA SEC 06

    HOA & financial

    HOA
    • Has HOA: Yes
    • HOA fee: $21 monthly
    • Association name: Bay Lakes at Granada Homeowners Association
    • Association phone: 866-473-2573
    Other fees
    • Pet fee: $0 monthly
    Other financial information
    • Total actual rent: 0

    Other

    Other facts
    • Listing terms: Cash,Conventional,FHA
    • Ownership: Fee Simple
    • Road surface type: Paved, Asphalt

    Price history

    DateEventPrice
    5/13/2025Sold$460,000-4.2%$259/sqft
    Source: Stellar MLS #O6303355 Report a problem
    5/9/2025Pending sale$480,000$270/sqft
    Source: Stellar MLS #O6303355 Report a problem
    5/1/2025Price change$480,000-8.6%$270/sqft
    Source: Stellar MLS #O6303355 Report a problem
    4/25/2025Listed for sale$525,000+337.5%$296/sqft
    Source: Stellar MLS #O6303355 Report a problem
    9/19/1996Sold$120,000$68/sqft
    Source: Public Record Report a problem

    Public tax history

    YearProperty taxesTax assessment
    2024$3,025 +7.3%$200,254 +3%
    2023$2,820 +1.8%$194,421 +3%
    2022$2,770 +1.8%$188,758 +3%
    2021$2,721 +1.2%$183,260 +1.4%
    2020$2,688 +2.1%$180,730 +2.3%
    2019$2,632 +1.5%$176,667 +1.9%
    2018$2,593 $173,373 -33.7%
    2017$2,593 +2.7%$261,304 +1.5%
    2016$2,523 +2.4%$257,426 +4.7%
    2015$2,465 -3.4%$245,804 +9.5%
    2014$2,551 +3.2%$224,449 +16.3%
    2013$2,472 +1.6%$193,003 -5.7%
    2012$2,434 +4%$204,697 -2%
    2011$2,341 +5.8%$208,915 -4.5%
    2010$2,213 $218,861 -5.3%
    2009-- $231,069 -16.8%
    2008$2,053 -12.8%$277,591 -7.9%
    2007$2,354 -3.4%$301,529 +8.8%
    2006$2,436 +1.5%$277,042 +42%
    2005$2,401 +8.2%$195,127 +7.9%
    2004$2,220 +0.6%$180,824 +10%
    2003$2,206 +4%$164,368 +4.4%
    2002$2,120 0%$157,371 +9.1%
    2001$2,120 +2.7%$144,246 +8.9%
    2000$2,064 $132,487

    Find assessor info on the county website

    Neighborhood: 32836

    Nearby schools

    GreatSchools rating
    Schools provided by the listing agent
    • Elementary: Bay Meadows Elem
    • Middle: Southwest Middle
    • High: Dr. Phillips High

    Source: Stellar MLS. This data may not be complete. We recommend contacting the local school district to confirm school assignments for this home.

    Get a cash offer in 3 minutes
    Find out how much your home could sell for in as little as 3 minutes with a no-obligation cash offer.
    Estimated market value
    $456,800
    Get a cash offer in 3 minutes
    Find out how much your home could sell for in as little as 3 minutes with a no-obligation cash offer.
    Estimated market value
    $456,800