Situated on a gorgeous .34-acre corner lot, shaded by stately oak trees, this spacious four-bedroom home with two full baths and two half baths, is perfectly located in a quiet and welcoming neighborhood near Busch Gardens, the University of South Florida, and world-class shopping and dining. With over 2,100 square feet inside and a huge fenced-in backyard, this is the ideal residence for a growing family or busy young professionals. An expansive kitchen with tons of storage awaits your custom gourmet personalization and features a large dining area that's flooded with natural light. Entertain family and friends in an airy and open great room with vaulted ceilings and a beautiful bay window. Each bedroom offers plenty of potential and sizeable closets. Create your own stunning private outdoor retreat and enjoy sunsets under the magnificent oaks, or build a one-of-a-kind resort-style pool and make memories that last a lifetime. A hidden gem like this is sure to sell quickly, so call to schedule your exclusive private tour today!
Sold for $295,000
$295,000
8702 N ORANGEVIEW AVENUE, TAMPA, FL 33617
4beds
2,154sqft
Single Family Residence
Built in 1963
0.34 Acres Lot
$462,600 Zestimate®
$137/sqft
$2,741 Estimated rent
Home value
$462,600
$426,000 - $504,000
$2,741/mo
Zestimate® history
Owner options
List your home for rent
$2,741/mo
Rent Zestimate®
Find your next renter with Zillow Rental Manager. Plus, with online applications, you can quickly screen prospective tenants – for free.
$2,741/mo
Rent Zestimate®
Refinance and save
$2,068/mo
Est. payment
Refinancing to a lower rate could help reduce your monthly payments and save thousands over the life of the loan.
$2,068/mo
Est. payment
Explore your selling options
Work with a Zillow partner agent
Leverage their expertise and Zillow's premium Showcase listings to get your home seen by more buyers.
Get startedList with your own agent
Get your home in front of millions of buyers by listing it on Zillow.
Learn how to do itSell it yourself
Take full control of how buyers see your home on Zillow by listing For Sale by Owner (FSBO).
List your homeWhat's special
Spacious four-bedroom homeBeautiful bay windowUniversity of south floridaMagnificent oaksVaulted ceilingsExpansive kitchenOne-of-a-kind resort-style pool
Zillow last checked:
Listing updated:
Listed by:
Amber Rutherford 813-444-8277,
KELLER WILLIAMS TAMPA PROP. 813-264-7754
Bought with:
Adrian Colon, 3354830
CHARLES RUTENBERG REALTY INC
Source: Stellar MLS,MLS#: T3490711 Originating MLS: Tampa
Originating MLS: Tampa
Facts & features
Interior
Bedrooms & bathrooms
- Bedrooms: 4
- Bathrooms: 4
- Full bathrooms: 2
- 1/2 bathrooms: 2
Primary bedroom
- Features: Handicapped Accessible, Built-in Closet
- Level: First
- Dimensions: 15x14
Bedroom 1
- Features: Built-in Closet
- Level: First
- Dimensions: 10x11
Bedroom 2
- Features: Built-in Closet
- Level: First
- Dimensions: 10x11
Bedroom 3
- Features: Built-in Closet
- Level: First
- Dimensions: 10x11
Primary bathroom
- Features: Handicapped Accessible
- Level: First
- Dimensions: 5x8
Bathroom 2
- Level: First
Bathroom 2
- Features: Handicapped Accessible
- Level: First
- Dimensions: 5x8
Family room
- Level: First
- Dimensions: 17x23
Kitchen
- Level: First
- Dimensions: 10x12
Living room
- Level: First
- Dimensions: 17x23
Heating
- Central
Cooling
- Central Air
Appliances
- Included: Dishwasher, Dryer, Microwave, Range, Refrigerator, Washer
- Laundry: In Garage
Features
- Ceiling Fan(s), Eating Space In Kitchen, Living Room/Dining Room Combo, Primary Bedroom Main Floor, Open Floorplan
- Flooring: Concrete, Laminate, Tile
- Windows: Window Treatments
- Has fireplace: Yes
- Fireplace features: Decorative, Free Standing
Interior area
- Total structure area: 2,987
- Total interior livable area: 2,154 sqft
Property
Parking
- Total spaces: 4
- Parking features: Garage - Attached, Carport
- Attached garage spaces: 2
- Carport spaces: 2
- Covered spaces: 4
Accessibility
- Accessibility features: Accessible Bedroom, Accessible Full Bath
Features
- Levels: One
- Stories: 1
- Patio & porch: Enclosed, Front Porch, Side Porch
- Exterior features: Garden, Private Mailbox
- Fencing: Chain Link,Fenced
- Has view: Yes
- View description: Trees/Woods
Lot
- Size: 0.34 Acres
- Dimensions: 126 x 117
- Features: Corner Lot, Sidewalk
- Residential vegetation: Oak Trees
Details
- Additional structures: Shed(s)
- Parcel number: A21281946400000900013.0
- Zoning: RS-60
- Special conditions: None
Construction
Type & style
- Home type: SingleFamily
- Architectural style: Florida
- Property subtype: Single Family Residence
Materials
- Block, Brick
- Foundation: Slab
- Roof: Shingle
Condition
- Fixer
- New construction: No
- Year built: 1963
Utilities & green energy
- Sewer: Public Sewer
- Water: Public, Well
- Utilities for property: Public
Community & HOA
Community
- Security: Security System
- Pet fee: $0 monthly
- Subdivision: TEMPLE CREST UNIT 1
HOA
- Has HOA: No
Location
- Region: Tampa
Financial & listing details
- Price per square foot: $137/sqft
- Tax assessed value: $263,985
- Annual tax amount: $703
- Date on market: 12/8/2023
- Cumulative days on market: 6 days
- Listing terms: Cash,Conventional
- Ownership: Fee Simple
- Total actual rent: 0
- Road surface type: Paved, Asphalt
Price history
| Date | Event | Price |
|---|---|---|
| 1/19/2024 | Sold | $295,000-9.2%$137/sqft |
Source:  Stellar MLS #T3490711 Report a problem Stellar MLS #T3490711 Report a problem | ||
| 12/15/2023 | Pending sale | $325,000$151/sqft |
Source: Stellar MLS #T3490711 Report a problem | ||
| 12/8/2023 | Listed for sale | $325,000$151/sqft |
Source: Stellar MLS #T3490711 Report a problem | ||
Public tax history
| Year | Property taxes | Tax assessment |
|---|---|---|
| 2025 | $5,523 +2.8% | $263,985 -1.2% |
| 2024 | $5,375 +664.4% | $267,273 +260.5% |
| 2023 | $703 -19.1% | $74,149 +3% |
| 2022 | $869 -0.6% | $71,989 +3% |
| 2021 | $874 +1.3% | $69,892 +1.4% |
| 2020 | $863 +2.6% | $68,927 +2.3% |
| 2019 | $841 | $67,377 +1.9% |
| 2018 | $841 +0.3% | $66,121 -44.1% |
| 2017 | $839 +3.1% | $118,262 +86.4% |
| 2016 | $814 +2.5% | $63,429 +0.7% |
| 2015 | $794 +21.4% | $62,988 +0.8% |
| 2014 | $654 | $62,488 +1.5% |
| 2013 | $654 -4% | $61,565 +1.7% |
| 2012 | $681 -2.4% | $60,536 -3.1% |
| 2011 | $698 -23.7% | $62,499 -22.9% |
| 2010 | $915 -23.2% | $81,023 -13.4% |
| 2009 | $1,191 -0.4% | $93,533 +0.1% |
| 2008 | $1,196 -18.5% | $93,440 +3% |
| 2007 | $1,468 -5.2% | $90,718 +2.5% |
| 2006 | $1,548 +13.8% | $88,505 +12.2% |
| 2005 | $1,361 | $78,879 +3% |
| 2004 | -- | $76,582 +1.9% |
| 2003 | -- | $75,154 +2.4% |
| 2002 | -- | $73,393 +2.8% |
| 2001 | -- | $71,415 -14.5% |
| 2000 | $1,130 | $83,562 |
Find assessor info on the county website
Neighborhood: Temple Crest
Nearby homes
- $245,3002 bd2 ba812 sqft8706 N Orangeview Ave, Tampa, FL 33617Off Market

- $302,7003 bd2 ba1.5k sqft8703 Greenwood Ave, Tampa, FL 33617Off Market
- $311,2004 bd2 ba1.5k sqft8701 Greenwood Ave, Tampa, FL 33617Off Market
- $251,0003 bd1 ba1k sqft8701 N Orangeview Ave, Tampa, FL 33617Off Market
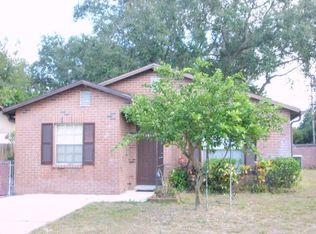
- $300,0003 bd2 ba1.2k sqft8708 Orangeview Ave, Tampa, FL 33617Sold
- $300,0003 bd2 ba1.3k sqft8708 N Orangeview Ave, Tampa, FL 33617Sold
- $193,0002 bd1 ba812 sqft8705 N Greenwood Ave, Tampa, FL 33617Off Market
- $324,5004 bd2 ba1.4k sqft8624 Orangeview Ave, Tampa, FL 33617Off Market
Nearby schools
GreatSchools rating
- 3/10Dr Carter G Woodson K-8 SchoolGrades: PK-8Distance: 1.2 mi
- 3/10Wharton High SchoolGrades: 9-12Distance: 9.7 mi
- 3/10Sligh Middle SchoolGrades: 6-8Distance: 1.9 mi
Schools provided by the listing agent
- Elementary: Kimbell Elementary School
- Middle: Sligh-HB
- High: Wharton-HB
Source: Stellar MLS. This data may not be complete. We recommend contacting the local school district to confirm school assignments for this home.
Get a cash offer in 3 minutes
Find out how much your home could sell for in as little as 3 minutes with a no-obligation cash offer.
Estimated market value
$462,600
Get a cash offer in 3 minutes
Find out how much your home could sell for in as little as 3 minutes with a no-obligation cash offer.
Estimated market value
$462,600
- Florida
- Hillsborough County
- Tampa
- 33617
- Temple Crest
- 8702 N ORANGEVIEW AVENUE
Nearby cities
Nearby neighborhoods
Nearby zip codes
Other Tampa Topics
