Skip main navigation
Off market
  • $334,900

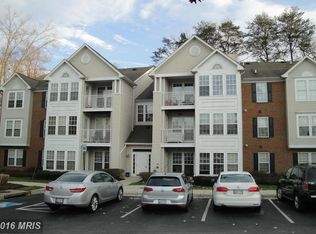
    8702 Natures Trail Ct Unit 302, Odenton, MD 21113

    2beds
    1,198sqft
    Condo
    Built in 2002
    -- sqft lot
    $334,900 Zestimate®
    $280/sqft
    $2,356 Estimated rent

    Home value

    $334,900

    $318,000 - $352,000

    $2,356/mo

    Zestimate® history
    Loading
    Loading...

    Owner options

    List your home for rent

    $2,356/mo

    Rent Zestimate®

    Find your next renter with Zillow Rental Manager. Plus, with online applications, you can quickly screen prospective tenants – for free.

    Learn more

    $2,356/mo

    Rent Zestimate®

    Refinance and save

    $2,152/mo

    Est. payment

    Refinancing to a lower rate could help reduce your monthly payments and save thousands over the life of the loan.

    See today's rates

    $2,152/mo

    Est. payment

    Explore your selling options

    Work with a Zillow partner agent

    Leverage their expertise and Zillow's premium Showcase listings to get your home seen by more buyers.

    Get started

    List with your own agent

    Get your home in front of millions of buyers by listing it on Zillow.

    Learn how to do it

    Sell it yourself

    Take full control of how buyers see your home on Zillow by listing For Sale by Owner (FSBO).

    List your home

    What's special

    ABSOLUTE STUNNER - MUST SEE! IMMEDIATE DELIVERY AVAILABLE! LOCK YOUR RATE TODAY AND MOVE ASAP! NO RENT BACK NEEDED! Welcome to 8702 Natures Trail Ct #302; an absolutely gorgeous home situated in a PREMIUM location within the community! This unit backs to a serene forest with walking paths and preserved open space that will never be developed. This penthouse unit features a vaulted ceiling, a highly functional floor plan, two spacious bedrooms, two updated bathrooms, a beautiful kitchen, separate dining area, and private balcony with additional storage space. Fresh carpet, new window coverings, granite countertops, updated stainless steel appliances, newer washer/dryer, a high efficiency water heater, newer HVAC system, and updated fixtures throughout are just a few of the incredible features this home showcases. Each bedroom is an owner's-size bedroom with a full bathroom attached; no one gets stuck settling for the small bedroom! The open floor plan connects the kitchen to the dining area and great room, providing a comfortable yet open/spacious feel not often found in a condo setting. The private balcony includes a storage closet for convenience and opens up to the most beautiful wooded setting. The community was well planned and designed with tons of parking, intelligent/useful open spaces, and an awesome network of walking paths throughout each neighborhood. Locked common area door for security - intercom system to let guests in! Includes indoor/outdoor pool, tennis courts, fitness center, and more! A couple of neighborhood favorites include Momma Romas Pizza, Orchard Cafe, Vines & Hops Wine Store, with many more restaurants, shops, grocery options within walking distance! DO NOT WAIT! SCHEDULE YOUR PRIVATE TOUR TODAY!

    This property is not currently displayed as for sale or rent on Zillow. This may be different from what's on other websites or public sources.

    Facts & features

    Interior

    Bedrooms & bathrooms
    • Bedrooms: 2
    • Bathrooms: 2
    • Full bathrooms: 2
    Heating
    • Forced air
    Cooling
    • Central
    Appliances
    • Included: Dishwasher, Freezer, Garbage disposal, Range / Oven, Refrigerator, Washer
    Features
    • Floor Plan - Traditional, Combination Kitchen/Dining
    • Flooring: Hardwood
    • Basement: Partially finished
    Interior area
    • Total interior livable area: 1,198 sqft

    Property

    Parking
    • Parking features: Off-street
    Lot
    • Size: 1,198 Square Feet
    Details
    • Parcel number: 0457190213637

    Construction

    Type & style
    • Home type: Condo
    Condition
    • Year built: 2002

    Community & HOA

    HOA
    • Has HOA: Yes
    • HOA fee: $93 monthly
    Location
    • Region: Odenton

    Financial & listing details

    • Price per square foot: $280/sqft
    • Tax assessed value: $275,500
    • Annual tax amount: $2,806

    Price history

    DateEventPrice
    10/24/2022Listing removed--
    Source: RE/MAX International Report a problem
    5/26/2022Pending sale$279,900-7.2%$234/sqft
    Source: RE/MAX International #MDAA2030386 Report a problem
    5/25/2022Sold$301,500+7.7%$252/sqft
    Source: Bright MLS #MDAA2030386 Report a problem
    4/23/2022Pending sale$279,900$234/sqft
    Source: Bright MLS #MDAA2030386 Report a problem
    4/21/2022Listed for sale$279,900+19.1%$234/sqft
    Source: Bright MLS #MDAA2030386 Report a problem
    12/17/2018Sold$235,000$196/sqft
    Source: Public Record Report a problem
    10/10/2018Listed for sale$235,000-10.6%$196/sqft
    Source: Redfin Corp #1009908258 Report a problem
    4/30/2017Listing removed$1,645$1/sqft
    Source: Owner Report a problem
    3/7/2017Listed for rent$1,645+4.1%$1/sqft
    Source: Owner Report a problem
    8/2/2015Listing removed$1,580$1/sqft
    Source: Owner Report a problem
    6/6/2015Listed for rent$1,580-1.3%$1/sqft
    Source: Owner Report a problem
    1/31/2015Listing removed$1,600$1/sqft
    Source: Owner Report a problem
    1/13/2015Listed for rent$1,600+6.7%$1/sqft
    Source: Owner Report a problem
    7/14/2013Listing removed$1,500$1/sqft
    Source: Quick Sell Realty Report a problem
    5/20/2013Listed for rent$1,500$1/sqft
    Source: Quick Sell Realty Report a problem
    4/6/2005Sold$263,000+9.6%$220/sqft
    Source: Public Record Report a problem
    8/4/2004Sold$240,000+59.3%$200/sqft
    Source: Public Record Report a problem
    4/3/2002Sold$150,615$126/sqft
    Source: Public Record Report a problem

    Public tax history

    YearProperty taxesTax assessment
    2025$2,806 -1.3%$275,500 +6.2%
    2024$2,842 +6.8%$259,533 +6.6%
    2023$2,660 +11.8%$243,567 +7%
    2022$2,378 +2.7%$227,600 +2.7%
    2021$2,316 +2.7%$221,600 +2.8%
    2020$2,255 +2.8%$215,600 +2.9%
    2019$2,195 +4.2%$209,600 +1%
    2018$2,105 +0.4%$207,600 +1%
    2017$2,096 $205,600 +1%
    2016-- $203,600
    2015-- $203,600
    2014-- $203,600 -2.9%
    2013-- $209,600
    2012-- $209,600
    2011-- $209,600 -20.5%
    2010-- $263,560 +14.2%
    2009-- $230,706 +16.6%
    2008-- $197,853 +19.9%
    2007-- $165,000 +14.6%
    2006-- $144,000 +17.1%
    2005-- $123,000 +20.6%
    2004-- $102,000 +0.7%
    2003-- $101,260 +0.7%
    2002-- $100,520
    Find assessor info on the county website

    Neighborhood: 21113

    Nearby schools

    GreatSchools rating
    Schools provided by the listing agent
    • Elementary: Piney Orchard
    • Middle: Arundel
    • High: Arundel
    • District: Anne Arundel County Public Schools

    Source: The MLS. This data may not be complete. We recommend contacting the local school district to confirm school assignments for this home.

    Get a cash offer in 3 minutes
    Find out how much your home could sell for in as little as 3 minutes with a no-obligation cash offer.
    Estimated market value
    $334,900
    Get a cash offer in 3 minutes
    Find out how much your home could sell for in as little as 3 minutes with a no-obligation cash offer.
    Estimated market value
    $334,900