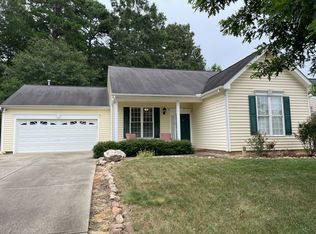
Elegant 3-bedroom, 2-bath ranch located on a beautiful corner lot in a quiet cul-de-sac within an established neighborhood offering easy access to Capitol, I-540, shopping, and restaurants. This well-cared-for home combines comfort, functionality, and exceptional outdoor living. Some updates include Roof 2020, Hot Water Heater 2023, New Range, Microwave, DW, Disposal and New 9'' Wide LVP Flooring throughout. Inside, you'll find a warm and open layout featuring a cathedral ceiling family room with a wood fireplace, perfect for relaxing or entertaining. Natural light fills this generous space, enhancing the home's comfortable flow and inviting feel. The 2-car garage is a dream for hobbyists or anyone who appreciates organization. It includes a workbench, cabinetry, wall organization system, utility sink, and floor-to-ceiling shelving. Bonus features include ceiling storage with pulley systems, attic access with pull-down stairs, ample electrical outlets, and a dedicated freezer amp. Every detail has been thoughtfully designed for maximum functionality. A standout feature of this property is the custom workshop shed, complete with built-in storage on both sides and above, extra electrical access, and an attached outdoor work area with a wooden platform and metal ramps—ideal for mowers, gardening tools, or small equipment. Whether you enjoy woodworking, gardening, or DIY projects, this space provides endless possibilities. Set on a large, beautifully landscaped corner lot, this home offers privacy, shade, and year-round beauty. The refreshed wooden privacy fence with three gated entries encloses a spacious backyard surrounded by six mature trees and multiple storage areas beside and behind the shed. The yard has been thoughtfully designed as a gardener's and pollinator's paradise, featuring a custom-built potting bench with working sink, electric line run to rear fence for a fountain or lighting option, organic raised-bed vegetable and herb gardens, a three-zone irrigation system covering front and back yards, a custom greenhouse and compost area, and five professionally designed perennial flower beds with irrigation options. The landscaping is filled with daylilies, irises, phlox, peonies, azaleas, and more, creating a vibrant, multi-season display that attracts butterflies, hummingbirds, and bluebirds. You'll also enjoy two stunning crepe myrtle trees, including a front Natchez White admired throughout the neighborhood, and a professionally refreshed front foundation bed with perennial shrubs and small flowering trees—one of only two professionally designed yards in the community. Step out onto the large private patio, featuring morning sun and a retractable awning for all-day comfort. It's the perfect place to enjoy coffee, entertain friends, or simply take in the view of the lush gardens. Additional highlights include single-level living, excellent natural light, open floor plan, quiet cul-de-sac location, and quick access to major roads, shops, dining, and services. This home offers a rare combination of practical indoor comfort and exceptional outdoor living. Whether you're an avid gardener, a hobby enthusiast, or simply looking for a peaceful retreat close to everything, this property checks all the boxes. Don't miss this opportunity to own one of the most unique and well-loved homes in the neighborhood—where beauty, function, and charm all come together.
Sold for $325,000
Zillow last checked:
Listing updated:
Bought with:
Elizabeth Aldana, 360103
EXP Realty LLC
Source: Doorify MLS,MLS#: 10126857
Price history
| Date | Event | Price |
|---|---|---|
| 12/3/2025 | Sold | $325,000$237/sqft |
Source:  Doorify MLS #10126857 Report a problem Doorify MLS #10126857 Report a problem | ||
| 10/14/2025 | Pending sale | $325,000$237/sqft |
Source: Doorify MLS #10126857 Report a problem | ||
| 10/10/2025 | Listed for sale | $325,000+139.9%$237/sqft |
Source: Doorify MLS #10126857 Report a problem | ||
| 11/8/2012 | Sold | $135,500-3.1%$99/sqft |
Source: Public Record Report a problem | ||
| 9/14/2012 | Price change | $139,900-3.5%$102/sqft |
Source: Coldwell Banker Advantage #1838588 Report a problem | ||
| 7/12/2012 | Price change | $145,000-0.7%$106/sqft |
Source: Coldwell Banker Advantage #1838588 Report a problem | ||
| 3/26/2012 | Price change | $146,000-6.9%$106/sqft |
Source: Coldwell Banker Advantage #1812114 Report a problem | ||
| 12/3/2011 | Listed for sale | $156,900+9%$114/sqft |
Source: Coldwell Banker Advantage #1812114 Report a problem | ||
| 6/25/2004 | Sold | $144,000+3.6%$105/sqft |
Source: Public Record Report a problem | ||
| 8/1/2002 | Sold | $139,000+321.2%$101/sqft |
Source: Public Record Report a problem | ||
| 3/7/2002 | Sold | $33,000$24/sqft |
Source: Public Record Report a problem | ||
Get a cash offer in 3 minutes
Find out how much your home could sell for in as little as 3 minutes with a no-obligation cash offer.
Estimated market value
$316,600
