Skip main navigation
Sold for $375,000
  • $375,000

    8702 SE 166th Birchbrook Loop, The Villages, FL 32162

    3beds
    1,422sqft
    Villa
    Built in 2003
    4,356 Square Feet Lot
    $374,000 Zestimate®
    $264/sqft
    $2,158 Estimated rent

    Home value

    $374,000

    $337,000 - $415,000

    $2,158/mo

    Zestimate® history
    Loading
    Loading...

    Owner options

    List your home for rent

    $2,158/mo

    Rent Zestimate®

    Find your next renter with Zillow Rental Manager. Plus, with online applications, you can quickly screen prospective tenants – for free.

    Learn more

    $2,158/mo

    Rent Zestimate®

    Refinance and save

    $2,717/mo

    Est. payment

    Refinancing to a lower rate could help reduce your monthly payments and save thousands over the life of the loan.

    See today's rates

    $2,717/mo

    Est. payment

    Explore your selling options

    Work with a Zillow partner agent

    Leverage their expertise and Zillow's premium Showcase listings to get your home seen by more buyers.

    Get started

    List with your own agent

    Get your home in front of millions of buyers by listing it on Zillow.

    Learn how to do it

    Sell it yourself

    Take full control of how buyers see your home on Zillow by listing For Sale by Owner (FSBO).

    List your home

    What's special

    Championship golf course viewsVaulted ceilingsBright open layoutNearby kitchen pantry closet

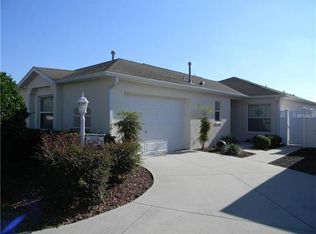
    **BOND PAID!**ROOF/2020** 3 Bed / 2 Bath BLOCK/STUCCO Courtyard Villa w/ CHAMPIONSHIP GOLF COURSE VIEWS! Welcome to this ONE-OWNER & Beautiful Maintained “FOXGLOVE” model located in the VILLAGE OF BRIAR MEADOW, perfectly positioned with A VIEW OF THE 6TH FAIRWAY OF THE NANCY LOPEZ GOLF COURSE and a LARGE PRIVATE COURTYARD ideal for entertaining, relaxing, or enjoying the Florida lifestyle. Inside, you’ll appreciate VAULTED CEILINGS, a bright OPEN LAYOUT, 3 Solar Tubes, WHITE Kitchen & Bath Cabinetry, New Luxury Vinyl FLOORING & Oversized Tile Throughout – NO CARPET! Kitchen offers ample cabinetry & storage space along with large countertop and EAT-IN Bar area. NATURAL GAS Range for cooking & **NEW SS APPLIANCES in 2025.** Nearby Kitchen Pantry Closet is an added BONUS! Dining & Living Rooms offer OPEN FLOORPLAN & **NEW 2018 SLIDER** to Side Patio with Enclosed Blinds. PRIMARY SUITE has wonderful Golf Course Views and is separated from 2 other guest bedrooms and has slider to ENCLOSED LANAI & attached Ensuite Bath & WALK-IN CLOSET. Both guest bedrooms have CLOSETS and comfortable space, with the second bedroom adjacent to guest bath with pocket door to for added privacy. INSIDE LAUNDRY ROOM with window offers convenience and additional cabinetry storage with separate box freezer included. The 1½-CAR GARAGE w/ EPOXY FLOORING offers room for Car & Golf Cart & UTILITY SINK for added functionality. Step onto to the South-Facing ENCLOSED LANAI and take in PEACEFUL GOLF COURSE VIEWS—perfect for morning coffee or quiet happy hour relaxation. The PRIVATE COURTYARD with **NO GRASS** offers LOW-MAINTENACE CARE & rare, peaceful outdoor living space not commonly found in villa homes and is ideal for pets, gardening, or outdoor gatherings. Ideally located just minutes from MULTIPLE EXECUTIVE AND CHAMPIONSHIP GOLF COURSES, FIRST RESPONDERS & MULBERRY RECREATION CENTERS, SWIMMING POOLS, PICKLEBALL, TENNIS, AND MORE! Enjoy convenient access to MULBERRY SHOPPING PLAZA, RESTAURANTS, MEDICAL OFFICES, AND THE VA CLINIC, along with easy golf-cart access to SPANISH SPRINGS TOWN SQUARE for nightly entertainment, dining, and shopping. **WONDERFUL NEIGHBORS!!** Birchbrook Villas celebrates MONTHLY BLOCK PARTIES & many social gatherings throughout the year. Nearby major roadways make traveling throughout The Villages simple and convenient. ROOF (2020) • Hot Water Heater (12/2017) • BOND PAID • TURN-KEY PACKAGE AVAILABE SEPARATELY•

    Zillow last checked:

    Listing updated:

    Listing Provided by:

    Gail Damon 352-626-3121,

    REALTY EXECUTIVES IN THE VILLAGES 352-753-7500

    Bought with:

    Rick McKean, 3305917

    LPT REALTY, LLC

    Source: Stellar MLS,MLS#: G5109055MLS LogoOriginating MLS: Ocala - Marion

    Facts & features

    Interior

    Bedrooms & bathrooms
    • Bedrooms: 3
    • Bathrooms: 2
    • Full bathrooms: 2
    Primary bedroom
    • Features: Walk-In Closet(s)
    • Level: First
    • Area: 156 Square Feet
    • Dimensions: 12x13
    Bedroom 2
    • Features: Built-in Closet
    • Level: First
    • Area: 120 Square Feet
    • Dimensions: 10x12
    Bedroom 3
    • Features: Built-in Closet
    • Level: First
    • Area: 120 Square Feet
    • Dimensions: 12x10
    Balcony porch lanai
    • Level: First
    • Area: 135 Square Feet
    • Dimensions: 15x9
    Dining room
    • Features: No Closet
    • Level: First
    • Area: 100 Square Feet
    • Dimensions: 10x10
    Kitchen
    • Level: First
    • Area: 110 Square Feet
    • Dimensions: 10x11
    Living room
    • Level: First
    • Area: 210 Square Feet
    • Dimensions: 14x15
    Heating
    • Natural Gas
    Cooling
    • Central Air
    Appliances
    • Included: Dishwasher, Disposal, Dryer, Microwave, Range, Refrigerator, Washer
    • Laundry: Gas Dryer Hookup, Inside, Laundry Room
    Features
    • Ceiling Fan(s), Living Room/Dining Room Combo, Open Floorplan, Primary Bedroom Main Floor, Split Bedroom, Thermostat, Vaulted Ceiling(s), Walk-In Closet(s)
    • Flooring: Luxury Vinyl, Tile
    • Doors: Sliding Doors
    • Has fireplace: No
    Interior area
    • Total structure area: 1,946
    • Total interior livable area: 1,422 sqft

    Property

    Parking
    • Total spaces: 1
    • Parking features: Garage - Attached
    • Attached garage spaces: 1
    Features
    • Levels: One
    • Stories: 1
    • Exterior features: Irrigation System, Rain Gutters
    • Has view: Yes
    • View description: Golf Course, Pond
    • Has water view: Yes
    • Water view: Pond
    Lot
    • Size: 4,356 sqft
    • Dimensions: 42 x 105
    • Features: Near Golf Course
    Details
    • Parcel number: 6711014000
    • Zoning: PUD
    • Special conditions: None

    Construction

    Type & style
    • Home type: SingleFamily
    • Property subtype: Villa
    Materials
    • Block, Stucco
    • Foundation: Slab
    • Roof: Shingle
    Condition
    • New construction: No
    • Year built: 2003
    Details
    • Builder model: FOXGLOVE

    Utilities & green energy

    • Sewer: Public Sewer
    • Water: Public
    • Utilities for property: Cable Connected, Electricity Available, Natural Gas Connected, Sewer Connected, Sprinkler Recycled, Underground Utilities, Water Connected

    Community & neighborhood

    Community
    • Community features: Deed Restrictions, Dog Park, Golf Carts OK, Golf, Irrigation-Reclaimed Water, Pool, Restaurant
    Senior living
    • Senior community: Yes
    Location
    • Region: The Villages
    • Subdivision: THE VILLAGES

    HOA & financial

    HOA
    • Has HOA: No
    • HOA fee: $204 monthly
    • Services included: Community Pool, Pool Maintenance, Recreational Facilities
    Other fees
    • Pet fee: $0 monthly
    Other financial information
    • Total actual rent: 0

    Other

    Other facts
    • Listing terms: Cash,Conventional,VA Loan
    • Ownership: Fee Simple
    • Road surface type: Asphalt, Paved

    Price history

    DateEventPrice
    5/15/2026Sold$375,000$264/sqft
    Source: Stellar MLS #G5109055 Report a problem
    3/17/2026Pending sale$375,000$264/sqft
    Source: Stellar MLS #G5109055 Report a problem
    3/4/2026Listed for sale$375,000+96.3%$264/sqft
    Source: Stellar MLS #G5109055 Report a problem
    10/2/2003Sold$191,000$134/sqft
    Source: Public Record Report a problem

    Public tax history

    YearProperty taxesTax assessment
    2024$3,593 +2.2%$214,570 +3%
    2023$3,517 +6%$208,320 +3%
    2022$3,319 +2.4%$202,252 +3%
    2021$3,241 +0.7%$196,361 +1.4%
    2020$3,217 +1.3%$193,650 +2.3%
    2019$3,175 $189,296 +1.9%
    2018$3,175 -6.1%$185,766 +2.1%
    2017$3,381 +0.8%$181,945 +2.1%
    2016$3,354 $178,203 +0.7%
    2015$3,354 +6.5%$176,964 +0.8%
    2014$3,149 +2.1%$175,560 +1.5%
    2013$3,084 -4.4%$172,966 -1.3%
    2012$3,227 -1.6%$175,211 -1.3%
    2011$3,279 +1.4%$177,537 0%
    2010$3,233 -1.4%$177,582 -3.6%
    2009$3,279 +1%$184,225 +0.1%
    2008$3,246 -3.2%$184,041 +3%
    2007$3,352 -5.2%$178,681 +2.5%
    2006$3,538 +1.3%$174,324 +3%
    2005$3,492 $169,246 +3%
    2004$3,492 $164,317
    2002-- --

    Find assessor info on the county website

    Neighborhood: 32162

    Nearby schools

    GreatSchools rating
    Get a cash offer in 3 minutes
    Find out how much your home could sell for in as little as 3 minutes with a no-obligation cash offer.
    Estimated market value
    $374,000
    Get a cash offer in 3 minutes
    Find out how much your home could sell for in as little as 3 minutes with a no-obligation cash offer.
    Estimated market value
    $374,000