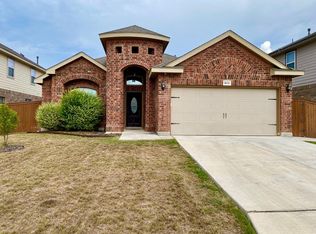
Take advantage of a rare opportunity-this home offers an assumable loan with an incredibly low 2.25% interest rate for qualified buyers, making it as smart as it is stunning. Welcome home to this beautiful brick stunner offering 3 bedrooms, 2.5 baths, and an inviting open floor plan designed for both everyday living and entertaining. From the moment you arrive, the great curb appeal sets the tone-but it's the stunning foyer that truly makes a first impression as you step through the front door. All bedrooms are conveniently located downstairs, creating a functional and desirable layout. The kitchen is a showstopper, featuring rich wood cabinetry, granite countertops, stainless steel appliances, gas cooking, a built-in oven and microwave, and a spacious island with bar seating-perfect for gathering. The kitchen seamlessly overlooks the family room and dining area, keeping everyone connected. Look up and you'll notice the charming wood beam ceiling, adding warmth and character to the space. A separate dining area offers flexibility and could easily serve as a home office. The primary suite is a relaxing retreat with a spa-like bath that includes a double vanity, separate tub and shower, and a large walk-in closet. Upstairs, you'll find a versatile bonus room with a half bath-ideal for a game room, media space, or guest retreat-plus walk-in attic access for convenient storage. Step outside to enjoy the backyard oasis, complete with a covered deck featuring durable Trex decking and a retractable awning, making it perfect for year-round enjoyment. The garage is equally impressive with epoxy-coated floors and built-in storage. As if that's not enough, the neighborhood amenities include a 1.8-mile nature trail, 2 pools, tennis courts, clubhouse, and sports court-offering something for everyone and no City taxes. Conveniently located within walking distance to the elementary school and high school and a quick drive to shopping, restaurants and Loop 1604.
Sold
Price Unknown
8702 Shady Mountain, San Antonio, TX 78254
3beds
2,307sqft
Single Family Residence
Built in 2016
7,884 Square Feet Lot
$394,900 Zestimate®
$--/sqft
$2,052 Estimated rent
Home value
$394,900
$375,000 - $419,000
$2,052/mo
Zestimate® history
Owner options
List your home for rent
$2,052/mo
Rent Zestimate®
Find your next renter with Zillow Rental Manager. Plus, with online applications, you can quickly screen prospective tenants – for free.
$2,052/mo
Rent Zestimate®
Refinance and save
$720/mo
Est. payment
Refinancing to a lower rate could help reduce your monthly payments and save thousands over the life of the loan.
$720/mo
Est. payment
Explore your selling options
Work with a Zillow partner agent
Leverage their expertise and Zillow's premium Showcase listings to get your home seen by more buyers.
Get startedList with your own agent
Get your home in front of millions of buyers by listing it on Zillow.
Learn how to do itSell it yourself
Take full control of how buyers see your home on Zillow by listing For Sale by Owner (FSBO).
List your homeWhat's special
Zillow last checked:
Listing updated:
Listed by:
Bradley Graves TREC #554579 (210) 379-8165,
Coldwell Banker D'Ann Harper, REALTOR
Source: LERA MLS,MLS#: 1958216
Facts & features
Interior
Bedrooms & bathrooms
- Bedrooms: 3
- Bathrooms: 3
- Full bathrooms: 2
- 1/2 bathrooms: 1
Primary bedroom
- Features: Split, Walk-In Closet(s), Ceiling Fan(s), Full Bath
- Area: 196
- Dimensions: 14 x 14
Bedroom 2
- Area: 110
- Dimensions: 10 x 11
Bedroom 3
- Area: 120
- Dimensions: 12 x 10
Primary bathroom
- Features: Tub/Shower Separate, Double Vanity, Soaking Tub
- Area: 156
- Dimensions: 13 x 12
Dining room
- Area: 132
- Dimensions: 11 x 12
Kitchen
- Area: 240
- Dimensions: 20 x 12
Living room
- Area: 280
- Dimensions: 20 x 14
Heating
- Central, 2 Units, Natural Gas
Cooling
- Two Central
Appliances
- Included: Built-In Oven, Self Cleaning Oven, Microwave, Gas Cooktop, Disposal, Dishwasher, Plumbed For Ice Maker, Water Softener Owned, Electric Water Heater, Plumb for Water Softener
- Laundry: Main Level, Laundry Room, Washer Hookup, Dryer Connection
Features
- Two Living Area, Separate Dining Room, Eat-in Kitchen, Two Eating Areas, Kitchen Island, Breakfast Bar, Loft, Utility Room Inside, Open Floorplan, High Speed Internet, All Bedrooms Downstairs, Walk-In Closet(s), Master Downstairs, Ceiling Fan(s), Solid Counter Tops
- Flooring: Carpet, Ceramic Tile
- Windows: Double Pane Windows
- Has basement: No
- Attic: Partially Floored
- Has fireplace: No
- Fireplace features: Not Applicable
Interior area
- Total interior livable area: 2,307 sqft
Property
Parking
- Total spaces: 2
- Parking features: Two Car Garage, Attached, Garage Door Opener
- Attached garage spaces: 2
Features
- Levels: Two
- Stories: 2
- Patio & porch: Covered, Deck
- Exterior features: Sprinkler System, Rain Gutters, Lighting
- Pool features: None, Community
- Fencing: Privacy
Lot
- Size: 7,884 Square Feet
- Features: Level, Curbs, Street Gutters, Sidewalks, Streetlights, Fire Hydrant w/in 500'
Details
- Additional structures: Shed(s)
- Parcel number: 044501860190
Construction
Type & style
- Home type: SingleFamily
- Architectural style: Traditional
- Property subtype: Single Family Residence
Materials
- Brick, 4 Sides Masonry, Siding
- Foundation: Slab
- Roof: Composition
Condition
- Pre-Owned
- New construction: No
- Year built: 2016
Details
- Builder name: New Leaf
Utilities & green energy
- Electric: CPS
- Gas: CPS
- Sewer: SAWS, Sewer System
- Water: SAWS, Water System
- Utilities for property: Cable Available
Community & HOA
Community
- Features: Tennis Court(s), Clubhouse, Playground, Jogging Trails, Sports Court, BBQ/Grill, Basketball Court
- Security: Smoke Detector(s), Security System Owned
- Subdivision: Stillwater Ranch
HOA
- Has HOA: Yes
- HOA fee: $720 annually
- HOA name: STILLWATER RANCH HOA
Location
- Region: San Antonio
Financial & listing details
- Tax assessed value: $430,000
- Annual tax amount: $7,948
- Date on market: 4/15/2026
- Cumulative days on market: 79 days
- Listing terms: Conventional,FHA,VA Loan,TX Vet,Cash
- Road surface type: Paved
Price history
| Date | Event | Price |
|---|---|---|
| 7/24/2026 | Sold | -- |
Source:  LERA MLS #1958216 Report a problem LERA MLS #1958216 Report a problem | ||
| 7/3/2026 | Pending sale | $400,000$173/sqft |
Source: LERA MLS #1958216 Report a problem | ||
| 6/11/2026 | Contingent | $400,000$173/sqft |
Source: LERA MLS #1958216 Report a problem | ||
| 4/15/2026 | Listed for sale | $400,000$173/sqft |
Source: LERA MLS #1958216 Report a problem | ||
| 3/30/2017 | Sold | -- |
Source: LERA MLS #1183158 Report a problem | ||
Public tax history
| Year | Property taxes | Tax assessment |
|---|---|---|
| 2025 | $6,048 +4.8% | $430,000 +9.5% |
| 2024 | $5,772 +8.7% | $392,645 +10% |
| 2023 | $5,312 -10% | $356,950 +10% |
| 2022 | $5,903 +3.6% | $324,500 +10% |
| 2021 | $5,700 | $295,000 +4.4% |
| 2020 | $5,700 -0.1% | $282,500 +0.9% |
| 2019 | $5,707 | $280,000 +3.9% |
| 2018 | $5,707 +7.1% | $269,500 +12.6% |
| 2017 | $5,330 | $239,250 +531.3% |
| 2016 | -- | $37,900 |
Find assessor info on the county website
Neighborhood: 78254
Nearby homes
- $327,4003 bd2 ba1.8k sqft8634 Shady Mtn, San Antonio, TX 78254Off Market
- $375,3003 bd2 ba2.2k sqft8706 Shady Mountain, San Antonio, TX 78254Off Market
- $100-- bd-- ba-- sqft8704 Shady Mtn, San Antonio, TX 78254Off Market
- $---- bd-- ba-- sqft8706 Shady Mtn, San Antonio, TX 78254Off Market
- $433,8004 bd2 ba2.4k sqft8630 Shady Mtn, San Antonio, TX 78254Off Market
- $336,1003 bd2 ba1.9k sqft8719 Study Butte, San Antonio, TX 78254Off Market
- $337,9003 bd2 ba1.9k sqft8710 Shady Mtn, San Antonio, TX 78254Off Market
- $347,3003 bd2 ba2k sqft8723 Study Butte, San Antonio, TX 78254Off Market
Nearby schools
GreatSchools rating
- 6/10Scarborough Elementary SchoolGrades: PK-5Distance: 0.2 mi
- 7/10Folks MiddleGrades: 6-8Distance: 0.9 mi
- 7/10Sonia Sotomayor High SchoolGrades: 9-12Distance: 0.7 mi
Schools provided by the listing agent
- Elementary: Scarborough
- Middle: Folks
- High: Sotomayor High School
- District: Northside
Source: LERA MLS. This data may not be complete. We recommend contacting the local school district to confirm school assignments for this home.
Get a cash offer in 3 minutes
Find out how much your home could sell for in as little as 3 minutes with a no-obligation cash offer.
Estimated market value
$394,900
Get a cash offer in 3 minutes
Find out how much your home could sell for in as little as 3 minutes with a no-obligation cash offer.
Estimated market value
$394,900
- Texas
- Bexar County
- San Antonio
- 78254
- 8702 Shady Mountain
Nearby cities
Nearby neighborhoods
Nearby zip codes
Other San Antonio Topics
