OFFER DEADLINE - Tuesday July 28th @ 2pm. Rare find located in the sought-after neighborhood of Perry Hall this home has had only one Owner. It was originally built as a four (4) bedrooms however, the Owners opted and converted one bedroom to a sitting area for the Primary bedroom, this room can easily be CONVERTED BACK TO A 4TH BEDROOM. This almost 2300 sq. ft home has been immaculately maintained boosting three (3) bedrooms + sitting area, two and a half (2 1/2) bathrooms, and 2 car garage. The roof was replaced 5 years ago, HVAC 2019, windows 2019-18 and many more updates throughout. The main level of this charming home offers a very spacious living area, formal dining room, a family room, and kitchen that all leads to the enclosed sunroom plus a bonus deck. Upstairs you'll find the primary suite consisting of bedroom, sitting room, bathroom with double sinks, standing shower and a walk-in closet. This level is completed with another two (2) spacious bedrooms and a hall bath. The lower level is a bonus with completed open space, laundry room, storage and exit to the well-manicured back yard.
Under contract
$469,000
8702 Silver Hall Rd, Perry Hall, MD 21128
3beds
2,699sqft
Single Family Residence
Built in 1988
7,832 Square Feet Lot
$471,600 Zestimate®
$174/sqft
$33/mo HOA
What's special
Walk-in closetBathroom with double sinksHall bathEnclosed sunroomLaundry roomFormal dining roomFamily room
- 73 days
- 201
- 4
Likely to sell faster than
Zillow last checked:
Listing updated:
Listed by:
Felecia Green Brissett 301-532-9865,
Weichert, REALTORS 301-681-0550
Source: Bright MLS,MLS#: MDBC2167310
Facts & features
Interior
Bedrooms & bathrooms
- Bedrooms: 3
- Bathrooms: 3
- Full bathrooms: 2
- 1/2 bathrooms: 1
- Main level bathrooms: 1
Rooms
- Room types: Other
Other
- Level: Lower
Heating
- Central, Electric
Cooling
- Central Air, Electric
Appliances
- Included: Electric Water Heater
- Laundry: Has Laundry
Features
- Flooring: Carpet, Laminate
- Basement: Connecting Stairway,Full,Finished,Rear Entrance
- Has fireplace: No
Interior area
- Total structure area: 3,173
- Total interior livable area: 2,699 sqft
- Finished area above ground: 2,299
- Finished area below ground: 400
Property
Parking
- Total spaces: 2
- Parking features: Garage Faces Side, Garage Door Opener, Concrete, Attached
- Attached garage spaces: 2
- Has uncovered spaces: Yes
Accessibility
- Accessibility features: >84" Garage Door, Accessible Entrance
Features
- Levels: Three
- Stories: 3
- Pool features: None
Lot
- Size: 7,832 Square Feet
- Dimensions: 1.00 x
Details
- Additional structures: Above Grade, Below Grade
- Parcel number: 04112000011704
- Zoning: 04
- Special conditions: Standard
Construction
Type & style
- Home type: SingleFamily
- Architectural style: Colonial
- Property subtype: Single Family Residence
Materials
- Aluminum Siding, Vinyl Siding
- Foundation: Concrete Perimeter
- Roof: Composition,Shingle
Condition
- New construction: No
- Year built: 1988
Utilities & green energy
- Sewer: Public Sewer
- Water: Public
Community & HOA
Community
- Subdivision: Village Of Silver Hall
HOA
- Has HOA: Yes
- HOA fee: $396 annually
- HOA name: THORNHILL PROPERTIES INCORPORATED
Location
- Region: Perry Hall
Financial & listing details
- Price per square foot: $174/sqft
- Tax assessed value: $426,000
- Annual tax amount: $4,831
- Date on market: 7/25/2026
- Listing agreement: Exclusive Right To Sell
- Listing terms: Cash,Conventional,FHA,VA Loan
- Ownership: Fee Simple
Estimated market value
$471,600
$448,000 - $495,000
$3,134/mo
Price history
| Date | Event | Price |
|---|---|---|
| 7/30/2026 | Contingent | $469,000$174/sqft |
Source:  Bright MLS #MDBC2167310 Report a problem Bright MLS #MDBC2167310 Report a problem | ||
| 7/25/2026 | Listed for sale | $469,000$174/sqft |
Source: Bright MLS #MDBC2167310 Report a problem | ||
Public tax history
| Year | Property taxes | Tax assessment |
|---|---|---|
| 2026 | $5,946 +3.7% | $426,000 +6.9% |
| 2025 | $5,732 +27.4% | $398,567 +7.4% |
| 2024 | $4,498 +8% | $371,133 +8% |
| 2023 | $4,166 +1.4% | $343,700 |
| 2022 | $4,109 +1.4% | $343,700 +2.8% |
| 2021 | $4,053 +1.4% | $334,367 +1.4% |
| 2020 | $3,996 | $329,700 |
| 2019 | $3,996 | $329,700 |
| 2018 | $3,996 -1.3% | $329,700 -1.3% |
| 2017 | $4,048 | $334,000 +4.5% |
| 2016 | -- | $319,667 +4.7% |
| 2015 | -- | $305,333 +4.9% |
| 2014 | -- | $291,000 |
| 2013 | -- | $291,000 |
| 2012 | -- | $291,000 -18.7% |
| 2011 | -- | $358,100 +1.3% |
| 2010 | -- | $353,420 +1.4% |
| 2009 | -- | $348,690 +1.4% |
| 2008 | -- | $343,960 +14.1% |
| 2007 | -- | $301,336 +16.5% |
| 2006 | -- | $258,713 +19.7% |
| 2005 | -- | $216,090 +4.8% |
| 2004 | -- | $206,266 +5% |
| 2003 | -- | $196,443 +5.3% |
| 2002 | -- | $186,620 +4.5% |
| 2001 | -- | $178,602 |
Find assessor info on the county website
Monthly payment
Est. payment
Payment breakdown
Explore the cost of this home by adjusting the details. Changes won't be saved.Climate risks
Neighborhood: 21128
Nearby schools
Schools provided by the listing agent
- District: Baltimore County Public Schools
Source: Bright MLS. This data may not be complete. We recommend contacting the local school district to confirm school assignments for this home.
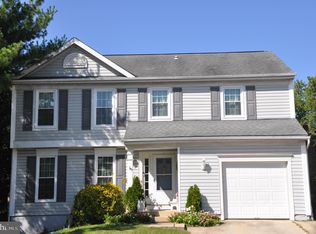
Similar homes
- $484,9004 bd2 ba2.1k sqft9921 Richlyn Dr, Perry Hall, MD 21128For Sale

 MLS ID #MDBC2177352, Chris Carroll, RE/MAX Advantage Realty. Bright MLS
 - $465,0003 bd3 ba2k sqftNone Available, Baltimore, MD 21234For Sale
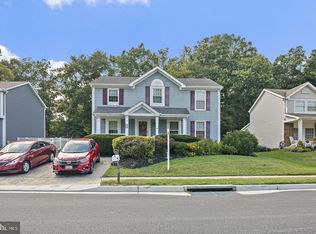 MLS ID #MDBC2176314, Lee Tessier, EXP Realty, LLC. Bright MLS
 - $425,0004 bd3 ba2.5k sqft1612 Weyburn Rd, Baltimore, MD 21237For Sale
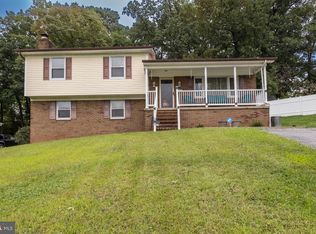 MLS ID #MDBC2177316, Lou Chirgott, Core Maryland Real Estate LLC. Bright MLS
 - $559,9003 bd3 ba2k sqft5030 Shirleybrook Ave, Rosedale, MD 21237For Sale
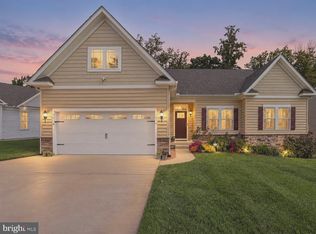 MLS ID #MDBC2175146, Sharon Mezei, ExecuHome Realty. Bright MLS
 - $459,9004 bd3 ba2.9k sqft707 Macdill Rd, Baltimore, MD 21220For SaleMLS ID #MDBC2171248, Cheyenne Rice, Cummings & Co. Realtors. Bright MLS
- $395,0004 bd2 ba1.8k sqft4402 Fieldgreen Rd, Nottingham, MD 21236For SaleMLS ID #MDBC2171586, Daniel Dagnachew, Coldwell Banker Realty. Bright MLS
- $440,0003 bd2 ba1.9k sqft8802 Littlewood Rd, Baltimore, MD 21234For SaleMLS ID #MDBC2173616, Michele Reid, Cummings & Co. Realtors. Bright MLS
- $539,0003 bd3 ba2.6k sqft12844 Fork Rd, Fork, MD 21051For SaleMLS ID #MDBC2173038, Dawn Stewart, Berkshire Hathaway HomeServices PenFed Realty. Bright MLS
- $449,9994 bd2 ba2.2k sqftNone Available, Baltimore, MD 21220For SaleMLS ID #MDBC2172232, Lori Davis, Patterson-Schwartz-Newark. Bright MLS
- $427,9004 bd3 ba1.6k sqft8610 Delegge Rd, Baltimore, MD 21237For SaleMLS ID #MDBC2171634, Nick Elko, O'Conor, Mooney & Fitzgerald. Bright MLS
- $550,0005 bd4 ba3.6k sqftNone Available, Baltimore, MD 21286For SaleMLS ID #MDBC2177516, Lee Tessier, EXP Realty, LLC. Bright MLS
- $445,0004 bd3 ba2.2k sqft12 Snug Lagoon Ct, Baltimore, MD 21220For SaleMLS ID #MDBC2167750, David Stella, Corner House Realty. Bright MLS
- $485,0004 bd4 ba2.4k sqft2741 Singer Woods Dr, Abingdon, MD 21009For SaleMLS ID #MDHR2057294, Kirk Steffes, Cummings & Co. Realtors. Bright MLS
- $489,0003 bd4 ba2.4k sqft1209 Dranmore Way, Bel Air, MD 21014For SaleMLS ID #MDHR2058174, Ashley Monico, Long & Foster Real Estate, Inc.. Bright MLS
- $420,0003 bd3 ba2.5k sqftNone Available, Edgewood, MD 21040For SaleMLS ID #MDHR2058568, Lee Tessier, EXP Realty, LLC. Bright MLS
- $577,0005 bd4 ba2.8k sqft1306 Knopp Rd, Jarrettsville, MD 21084For SaleMLS ID #MDHR2060350, Debbie Ulmer, Berkshire Hathaway HomeServices Homesale Realty. Bright MLS
- $425,0004 bd2 ba1.6k sqft810 Stone Haven Dr, Jarrettsville, MD 21084For SaleMLS ID #MDHR2060504, Bob Rich, Long & Foster Real Estate, Inc.. Bright MLS
- $629,9005 bd4 ba2.7k sqft10509 Vincent Rd, White Marsh, MD 21162For SaleMLS ID #MDBC2175052, Leroy Moore, House Broker Realty LLC. Bright MLS
- $350,0003 bd3 ba2.2k sqft502 Theresa Ave, Essex, MD 21221For SaleMLS ID #MDBC2169342, Jennifer Gordon, Allfirst Realty, Inc.. Bright MLS
- $490,0004 bd5 ba3.2k sqft310 S Fountain Green Rd, Bel Air, MD 21015For SaleMLS ID #MDHR2057556, Kim Barton, Keller Williams Legacy. Bright MLS
