Welcome to 8702 Silver Perch Lane, a beautifully upgraded end-unit townhome with an open view in North Charleston! Offering approximately 1,805 square feet, this 3-bedroom, 2.5-bath home combines the benefits of nearly-new construction with the upgrades and finished touches buyers are looking for.Enjoy the added privacy, natural light, and desirable location of an end unit, along with a beautiful open view from the home and outdoor living space. Why buy a basic new-construction townhome and spend thousands more on upgrades when you can have them already completed and ready to enjoy? Inside, you'll find an inviting open-concept layout enhanced by custom wainscoting, plantation shutters, and upgraded designer finishes throughout. The upgraded kitchen offers beautiful cabinetry, countertops,fixtures, and finishes that elevate the space beyond a standard builder package. Step outside to your screened-in patio overlooking the open view, with a fully fenced backyard providing a private space to relax, entertain, or enjoy your morning coffee.
Active
Price cut: $1K (9/6)
$328,900
8702 Silver Perch Ln, North Charleston, SC 29420
3beds
1,805sqft
Townhouse
Built in 2025
5,227 Square Feet Lot
$328,600 Zestimate®
$182/sqft
$-- HOA
What's special
Plantation shuttersBeautiful cabinetryUpgraded kitchenInviting open-concept layoutOpen viewUpgraded designer finishes throughoutNatural light
- 36 days
- 592
- 49
Zillow last checked:
Listing updated:
Listed by:
Coldwell Banker Realty
Source: CTMLS,MLS#: 26021961
Facts & features
Interior
Bedrooms & bathrooms
- Bedrooms: 3
- Bathrooms: 3
- Full bathrooms: 2
- 1/2 bathrooms: 1
Rooms
- Room types: Living/Dining Combo, Eat-In-Kitchen, Laundry, Pantry
Heating
- Central, Electric
Cooling
- Central Air
Appliances
- Laundry: Laundry Room
Features
- Ceiling - Smooth, High Ceilings, Kitchen Island, Walk-In Closet(s), Ceiling Fan(s), Eat-in Kitchen, Pantry
- Flooring: Carpet, Vinyl
- Windows: Window Treatments
- Has fireplace: No
Interior area
- Total structure area: 1,805
- Total interior livable area: 1,805 sqft
Property
Parking
- Total spaces: 1
- Parking features: Garage
- Garage spaces: 1
Features
- Levels: Two
- Stories: 2
- Patio & porch: Covered
- Fencing: Vinyl
Lot
- Size: 5,227 Square Feet
- Features: 0 - .5 Acre
Construction
Type & style
- Home type: Townhouse
- Property subtype: Townhouse
- Attached to another structure: Yes
Materials
- Vinyl Siding
- Foundation: Slab
Condition
- New construction: No
- Year built: 2025
Utilities & green energy
- Sewer: Public Sewer
- Water: Public
Community & HOA
Community
- Subdivision: Patriot Park
Location
- Region: North Charleston
Financial & listing details
- Price per square foot: $182/sqft
- Date on market: 8/1/2026
- Listing terms: Any
Estimated market value
$328,600
$312,000 - $345,000
$2,300/mo
Price history
| Date | Event | Price |
|---|---|---|
| 9/6/2026 | Price change | $328,900-0.3%$182/sqft |
Source:  CTMLS #26021961 Report a problem CTMLS #26021961 Report a problem | ||
| 8/8/2026 | Price change | $329,9000%$183/sqft |
Source: CTMLS #26021961 Report a problem | ||
| 8/2/2026 | Listed for sale | $330,000+11.9%$183/sqft |
Source: CTMLS #26021961 Report a problem | ||
| 9/19/2025 | Sold | $294,880-6.3%$163/sqft |
Source: CTMLS #25020916 Report a problem | ||
| 8/2/2025 | Pending sale | $314,750$174/sqft |
Source: CTMLS #25020916 Report a problem | ||
| 7/29/2025 | Listed for sale | $314,750$174/sqft |
Source:  Lennar Homes Report a problem Lennar Homes Report a problem | ||
Public tax history
Tax history is unavailable.
Monthly payment
Est. payment
Payment breakdown
Explore the cost of this home by adjusting the details. Changes won't be saved.Climate risks
Neighborhood: 29420
Nearby schools
Schools provided by the listing agent
- Elementary: Fort Dorchester
- Middle: River Oaks
- High: Ft. Dorchester
Source: CTMLS. This data may not be complete. We recommend contacting the local school district to confirm school assignments for this home.
- $315,8313 bd3 ba1.8k sqft8701 Silver Perch Ln, North Charleston, SC 29420Sold

- $293,5803 bd3 ba1.8k sqft8709 Silver Perch Ln, North Charleston, SC 29420Sold
- $305,5003 bd3 ba1.8k sqft8703 Silver Perch Ln, North Charleston, SC 29420Sold
- $282,8803 bd3 ba1.8k sqft8705 Silver Perch Ln, North Charleston, SC 29420Sold
Similar homes
- $350,0003 bd3 ba1.6k sqft8853 Arbor Glen Dr, North Charleston, SC 29420For Sale
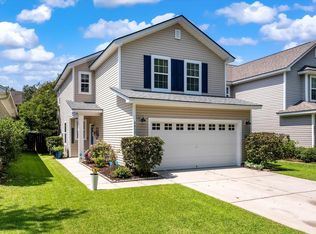
 MLS ID #26023277, Tina Hartford. CTMLS
 - $250,0002 bd3 ba1.2k sqft8673 Grassy Oak Trl, North Charleston, SC 29420For Sale
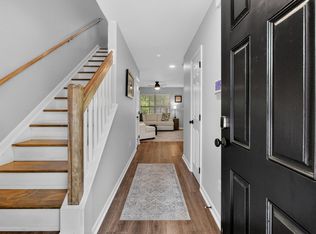 MLS ID #26011958, Laura Munn. CTMLS
 - $327,9903 bd4 ba1.9k sqft4633 Forest Hills Dr #904, North Charleston, SC 29418New Construction
 MLS ID #26022447, Lizzie Sperry. CTMLS
 - $306,0003 bd3 ba1.7k sqft4117 Quincy Adams Ln, North Charleston, SC 29418For Sale
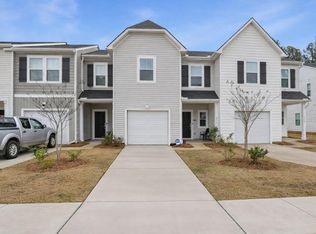 MLS ID #26005664, Amanda Rowell. CTMLS
 - $330,9903 bd4 ba1.9k sqft4633 Forest Hills Dr #901, North Charleston, SC 29418New ConstructionMLS ID #26022445, Lizzie Sperry. CTMLS
- $321,9903 bd4 ba1.9k sqft4633 Forest Hills Dr #903, North Charleston, SC 29418New ConstructionMLS ID #26021083, Lizzie Sperry. CTMLS
- $323,9903 bd4 ba1.9k sqft4633 Forest Hills Dr #401, North Charleston, SC 29418New ConstructionCTMLS
- $315,9903 bd4 ba1.9k sqft4633 Forest Hills Dr #902, North Charleston, SC 29418New ConstructionMLS ID #26021074, Lizzie Sperry. CTMLS
- $420,0003 bd3 ba2.3k sqft8560 Sentry Cir, North Charleston, SC 29420For SaleMLS ID #26019566, Stefanie O'neal. CTMLS
- $316,9903 bd4 ba1.9k sqft4633 Forest Hills Dr #404, North Charleston, SC 29418New ConstructionMLS ID #26014179, Lizzie Sperry. CTMLS
- $299,9903 bd4 ba1.9k sqft4633 Forest Hills Dr #403, North Charleston, SC 29418New ConstructionMLS ID #26016392, Lizzie Sperry. CTMLS
- $399,9003 bd3 ba1.8k sqft219 Winding River Dr, Johns Island, SC 29455For SaleMLS ID #26024791, Ben Graven. CTMLS
- $319,9993 bd3 ba1.7k sqft141 Omalley Dr, Summerville, SC 29483For SaleMLS ID #26019704, Kerri Fotta. CTMLS
- $315,0004 bd3 ba2.2k sqft135 Pine Gate Dr, Summerville, SC 29483For SaleMLS ID #26022076, Carolina Jordan. CTMLS
- $340,0003 bd3 ba1.8k sqft656 Redbud Ln, Summerville, SC 29486For SaleMLS ID #26024374, Melissa Pugh. CTMLS
- $389,0003 bd3 ba2.1k sqft306 Parish Farms Dr, Summerville, SC 29486For SaleMLS ID #26023391, Connie White. CTMLS
- $339,9903 bd3 ba1.7k sqft407 Painted Lady Ln, Goose Creek, SC 29445New ConstructionCTMLS
- $359,9903 bd3 ba1.5k sqft200 Sandy Bend Ln, Summerville, SC 29486New ConstructionMLS ID #26021133, Elizabeth Ellis. CTMLS
- $329,9004 bd3 ba1.7k sqft283 Ivory Shadow Rd, Summerville, SC 29486For SaleMLS ID #26022328, Kelly Weber. CTMLS
- $305,0003 bd3 ba1.8k sqft318 Surfbird Rd, Summerville, SC 29486For SaleMLS ID #26004233, Roni Haskell. CTMLS
