Skip main navigation
Sold for $540,000
  • $540,000

    8702 Storrington Ct, Hurstbourne, KY 40222

    3beds
    2,650sqft
    Single Family Residence
    Built in 1968
    10,018 Square Feet Lot
    $551,200 Zestimate®
    $204/sqft
    $2,813 Estimated rent

    Home value

    $551,200

    $513,000 - $590,000

    $2,813/mo

    Zestimate® history
    Loading
    Loading...

    Owner options

    List your home for rent

    $2,813/mo

    Rent Zestimate®

    Find your next renter with Zillow Rental Manager. Plus, with online applications, you can quickly screen prospective tenants – for free.

    Learn more

    $2,813/mo

    Rent Zestimate®

    Refinance and save

    $3,338/mo

    Est. payment

    Refinancing to a lower rate could help reduce your monthly payments and save thousands over the life of the loan.

    See today's rates

    $3,338/mo

    Est. payment

    Explore your selling options

    Work with a Zillow partner agent

    Leverage their expertise and Zillow's premium Showcase listings to get your home seen by more buyers.

    Get started

    List with your own agent

    Get your home in front of millions of buyers by listing it on Zillow.

    Learn how to do it

    Sell it yourself

    Take full control of how buyers see your home on Zillow by listing For Sale by Owner (FSBO).

    List your home

    What's special

    Intricate crown moldingCustom trim workRefinished hardwood floorsUpdated hardwareDesigner fixturesNewly painted brick exteriorFresh paint
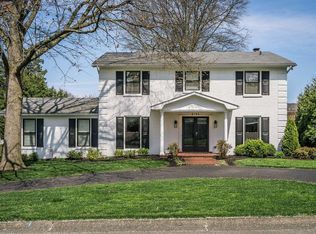
    This stunning, fully updated ranch feels brand new and is perfectly nestled in one of Hurstbourne's most desirable and convenient locations. From the moment you arrive, the home's fresh, modern appeal is undeniable—featuring a newly painted brick exterior, elegant double glass-pane entry doors, charming shutters, and meticulously designed landscaping that enhances its curb appeal. Inside, the thoughtful reconfiguration of the floor plan maximizes both charm and functionality. The kitchen has been expanded to create an inviting, open space with custom cabinetry, gleaming granite countertops, a classic subway tile backsplash, and a suite of GE appliances. Wide, open doorways enhance the home's airy feel. Remarks continue... The warmth of refinished hardwood floors in the living room seamlessly transitions into brand-new hardwood throughout the rest of the main level. Both full bathrooms have been completely transformed with modern, stylish finishes. Every room boasts fresh paint, complemented by all-new lighting (including recessed fixtures), updated hardware, sleek interior doors, and designer fixtures that add a touch of elegance throughout. Custom trim work elevates the home's craftsmanship, with intricate crown molding throughout the first floor, a built-in display shelf in the living room, a beautifully paneled accent wall leading to the basement, and in-laid trim details behind the basement stairs. Downstairs, the finished lower level offers an expansive open living space, an additional room perfect for a home office or bedroom, and ample storage. The Laundry room, while being in the basement, also has hook ups in the office just off the kitchen if needing to be on first floor. Step outside to the covered breezewayan ideal outdoor living area, wired and ready for a mounted TV, perfect for entertaining or relaxing. With an abundance of natural light and an extraordinary level of attention to detail, this home is a true gem, blending timeless charm with modern luxury.

    Zillow last checked:

    Listing updated:

    Listed by:

    Team Panella scott@teampanella.com,

    Keller Williams Collective

    Bought with:

    Carol S Shutt, 220420

    Covenant Realty LLC

    Source: Metro Search Inc. LLC DBA Apex MLS,MLS#: 1680346MLS Logo

    Facts & features

    Interior

    Bedrooms & bathrooms
    • Bedrooms: 3
    • Bathrooms: 2
    • Full bathrooms: 2
    Primary bedroom
    • Level: First
    Bedroom
    • Level: First
    Full bathroom
    • Level: First
    Dining area
    • Level: First
    Exercise room
    • Level: Basement
    Family room
    • Level: First
    Family room
    • Level: Basement
    Kitchen
    • Level: First
    Heating
    • Natural Gas
    Cooling
    • Central Air
    Features
    • Basement: Partially Finished
    • Has fireplace: No
    Interior area
    • Total structure area: 1,670
    • Total interior livable area: 2,650 sqft
    • Finished area above ground: 1,670
    • Finished area below ground: 980

    Property

    Parking
    • Total spaces: 2
    • Parking features: Detached, Entry Rear
    • Garage spaces: 2
    Features
    • Stories: 1
    • Patio & porch: Patio
    Lot
    • Size: 10,018 Square Feet
    • Features: Cul-De-Sac
    Details
    • Parcel number: 22183301730000

    Construction

    Type & style
    • Home type: SingleFamily
    • Architectural style: Ranch
    • Property subtype: Single Family Residence
    Materials
    • Wood Frame, Brick Veneer
    • Foundation: Concrete Perimeter
    • Roof: Shingle
    Condition
    • Year built: 1968

    Utilities & green energy

    • Sewer: Public Sewer
    • Water: Public
    • Utilities for property: Electricity Connected, Natural Gas Connected

    Community & HOA

    Community
    • Subdivision: Hurstbourne
    HOA
    • Has HOA: No
    Location
    • Region: Hurstbourne

    Financial & listing details

    • Price per square foot: $204/sqft
    • Tax assessed value: $400,280
    • Annual tax amount: $4,463
    • Date on market: 2/21/2025
    • Electric utility on property: Yes

    Price history

    DateEventPrice
    3/26/2025Sold$540,000$204/sqft
    Source: Metro Search Inc. LLC DBA Apex MLS #1680346 Report a problem
    2/23/2025Pending sale$540,000$204/sqft
    Source: Metro Search Inc. LLC DBA Apex MLS #1680346 Report a problem
    2/21/2025Listed for sale$540,000+45.2%$204/sqft
    Source: Metro Search Inc. LLC DBA Apex MLS #1680346 Report a problem
    5/8/2017Sold$372,000-2.1%$140/sqft
    Source: Metro Search Inc. LLC DBA Apex MLS #1470774 Report a problem
    4/5/2017Pending sale$379,900$143/sqft
    Source: Gant Hill & Associates, LLC #1470774 Report a problem
    3/25/2017Listed for sale$379,900$143/sqft
    Source: Gant Hill & Associates, LLC #1470774 Report a problem

    Public tax history

    YearProperty taxesTax assessment
    2024$4,463 -2.9%$400,280
    2023$4,595 -0.3%$400,280
    2022$4,611 -0.4%$400,280 +7.6%
    2021$4,631 +7.6%$372,000
    2020$4,304 $372,000
    2019$4,304 +3.3%$372,000
    2018$4,168 $372,000 +55.1%
    2017$4,168 +104.2%$239,910 +17.6%
    2013$2,041 $204,090
    2011$2,041 $204,090
    Find assessor info on the county website

    Neighborhood: Hurstbourne

    Nearby schools

    GreatSchools rating
    Get pre-qualified for a loan
    At Zillow Home Loans, we can pre-qualify you in as little as 5 minutes with no impact to your credit score.

    An equal housing lender. NMLS #10287.

    Sell for more on Zillow
    Get a Zillow Showcase℠ listing at no additional cost and you could sell for .
    $551,200
    2% more
    +$11,024
    With Zillow Showcase(estimated)
    $562,224