Private retreat in parklike complex*Marymont area*ENJOY CAREFREE LIVING*Matchless*unique*design*1st floor SENSATIONAL condo*3RD BED/RM was design & renovated to studio w/wall of Custom made cabinets & outside Patio*Awesome dining room overlooking tranquil covered patio w/iron enclosure & gate*STUNNING KITCHEN*GORGEOUS tile backsplash*deep sink*incredible Nickels Custom cabinet*SPLENDID bathroom granite countertop*captivating niche to display art*Crown molding throughout*washer/dryer*majestic oak tress*maintenance person on site*management on site*Take a dip in the refreshing pool with beautiful patio furniture to enjoy*club house is inviting*
Sold
Price Unknown
8702 VILLAGE DR #1306, San Antonio, TX 78217
2beds
1,315sqft
Condominium
Built in 1973
-- sqft lot
$154,900 Zestimate®
$--/sqft
$1,610 Estimated rent
Home value
$154,900
$139,000 - $170,000
$1,610/mo
Zestimate® history
Owner options
List your home for rent
$1,610/mo
Rent Zestimate®
Find your next renter with Zillow Rental Manager. Plus, with online applications, you can quickly screen prospective tenants – for free.
$1,610/mo
Rent Zestimate®
Refinance and save
$481/mo
Est. payment
Refinancing to a lower rate could help reduce your monthly payments and save thousands over the life of the loan.
$481/mo
Est. payment
Explore your selling options
Work with a Zillow partner agent
Leverage their expertise and Zillow's premium Showcase listings to get your home seen by more buyers.
Get startedList with your own agent
Get your home in front of millions of buyers by listing it on Zillow.
Learn how to do itSell it yourself
Take full control of how buyers see your home on Zillow by listing For Sale by Owner (FSBO).
List your homeWhat's special
Beautiful patio furnitureCustom made cabinets
Zillow last checked:
Listing updated:
Listed by:
Linda Talbott TREC #426820 (210) 415-4632,
Keller Williams Legacy
Source: LERA MLS,MLS#: 1710685
Facts & features
Interior
Bedrooms & bathrooms
- Bedrooms: 2
- Bathrooms: 2
- Full bathrooms: 2
Primary bedroom
- Features: Walk-In Closet(s), Full Bath
- Area: 182
- Dimensions: 14 x 13
Bedroom 2
- Area: 180
- Dimensions: 15 x 12
Primary bathroom
- Features: Shower Only, Single Vanity
- Area: 80
- Dimensions: 10 x 8
Dining room
- Area: 144
- Dimensions: 12 x 12
Kitchen
- Area: 140
- Dimensions: 10 x 14
Living room
- Area: 210
- Dimensions: 15 x 14
Office
- Area: 132
- Dimensions: 11 x 12
Heating
- Central, Natural Gas
Cooling
- Central Air
Appliances
- Included: Washer/Dryer Stacked, Microwave, Range, Disposal, Dishwasher
- Laundry: Washer Hookup, Dryer Connection, Stacked W/D Connection
Features
- One Living Area, Separate Dining Room, Study/Library, Utility Area Inside, Open Floorplan, Walk-In Closet(s), Ceiling Fan(s), Chandelier
- Flooring: Painted/Stained, Other
- Windows: Window Coverings, Double Pane Windows
- Has basement: No
- Has fireplace: Yes
- Fireplace features: Living Room
Interior area
- Total interior livable area: 1,315 sqft
Property
Parking
- Total spaces: 2
- Parking features: None, Two Car Carport
- Carport spaces: 2
Features
- Levels: One
- Stories: 1
- Patio & porch: Covered
- Exterior features: Rain Gutters
- Pool features: Community
Lot
- Residential vegetation: Mature Trees, Mature Trees (ext feat)
Details
- Parcel number: 135662001306
Construction
Type & style
- Home type: Condo
- Property subtype: Condominium
- Attached to another structure: Yes
Materials
- Stucco, 4 Sides Masonry
- Foundation: Slab
- Roof: Composition
Condition
- New construction: No
- Year built: 1973
Utilities & green energy
- Electric: PAID TO HOA
- Gas: HOA
- Sewer: HOA
- Water: HOA, City Water
- Utilities for property: Cable Available, Private Garbage Service
Community & HOA
Community
- Features: Party Room, Clubhouse, Near Shopping
- Security: Not Applicable
- Subdivision: Las Sombras
HOA
- Has HOA: Yes
- Services included: Some Utilities, Insurance, Condo Mgmt, Common Area Liability, Common Maintenance, Trash, Pest Control
- HOA fee: $481 monthly
- HOA name: LAS SOMBRAS CONDOS
Location
- Region: San Antonio
Financial & listing details
- Annual tax amount: $4,041
- Date on market: 9/11/2025
- Cumulative days on market: 33 days
- Listing terms: Conventional,Cash
Price history
| Date | Event | Price |
|---|---|---|
| 9/21/2023 | Sold | -- |
Source:  LERA MLS #1710685 Report a problem LERA MLS #1710685 Report a problem | ||
| 9/13/2023 | Pending sale | $184,900$141/sqft |
Source: LERA MLS #1710685 Report a problem | ||
| 9/13/2023 | Contingent | $184,900$141/sqft |
Source: LERA MLS #1710685 Report a problem | ||
| 8/24/2023 | Price change | $184,900-2.6%$141/sqft |
Source: LERA MLS #1710685 Report a problem | ||
| 8/11/2023 | Listed for sale | $189,900$144/sqft |
Source: LERA MLS #1710685 Report a problem | ||
| 2/14/2020 | Sold | -- |
Source: LERA MLS #1433627 Report a problem | ||
| 8/7/2015 | Sold | -- |
Source: LERA MLS #1121763 Report a problem | ||
Public tax history
Tax history is unavailable.
Neighborhood: 78217
Nearby homes
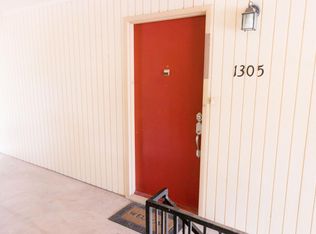
- $115,6803 bd2 ba1.3k sqft8702 Village Dr, San Antonio, TX 78217Off Market
- $113,6001 bd1 ba582 sqft8702 Village Dr, San Antonio, TX 78217Off Market
- $107,5001 bd1 ba582 sqft8702 Village Dr, San Antonio, TX 78217Off Market
- $96,9002 bd1 ba723 sqft8702 Village Dr, San Antonio, TX 78217Off Market

- $160,0001 bd1 ba582 sqft8702 Village Dr, San Antonio, TX 78217Off Market
- $197,3003 bd2 ba1.3k sqft8702 Village Dr, San Antonio, TX 78217Off Market
- $192,7003 bd2 ba1.3k sqft8702 Village Dr, San Antonio, TX 78217Off Market
- $136,5003 bd2 ba1.3k sqft8702 Village Dr, San Antonio, TX 78217Off Market
- $82,2002 bd1 ba723 sqft8702 Village Dr, San Antonio, TX 78217Off Market
Nearby schools
GreatSchools rating
- 3/10Serna Elementary SchoolGrades: PK-5Distance: 0.8 mi
- 4/10Garner Middle SchoolGrades: 6-8Distance: 0.6 mi
- 4/10MacArthur High SchoolGrades: 9-12Distance: 1.2 mi
Schools provided by the listing agent
- Elementary: Serna
- Middle: Garner
- High: Macarthur
- District: North East I.S.D.
Source: LERA MLS. This data may not be complete. We recommend contacting the local school district to confirm school assignments for this home.
Get a cash offer in 3 minutes
Find out how much your home could sell for in as little as 3 minutes with a no-obligation cash offer.
Estimated market value
$154,900
Get a cash offer in 3 minutes
Find out how much your home could sell for in as little as 3 minutes with a no-obligation cash offer.
Estimated market value
$154,900
- Texas
- Bexar County
- San Antonio
- 78217
- 8702 VILLAGE DR Unit 1306
Nearby cities
Nearby neighborhoods
Nearby zip codes
Other San Antonio Topics
